
Structural Glass Analysis
Glass and facade calculations, safety to UNI 7697, custom curved glass development: the engineering verification behind every structural glass project.
Structural calculation is the technical core of every glass project: we verify the strength, deflection and safety of facades, structural glazing and special structures, to the relevant Italian and European standards — NTC2018, CNR-DT 210/2013, CNR-DT 207/2008, EC3.
Structural calculation of glass and facades
We design and calculate structural laminated glass with SGP interlayers for load-bearing applications, checking every configuration at serviceability and ultimate limit states: curtain walls, spider glass facades, balustrades, glass floors and beams. Finite element (FEM) analysis lets us verify stresses, deflections and the behaviour of fixing points before production, reducing the risk of errors on site.
Glass safety — UNI 7697 standard
Safety is non-negotiable: every project is checked against the UNI 7697 standard, the Italian reference for classifying safety glass based on the risk of falling, impact and post-breakage behaviour. We apply UNI 7697 at every stage — from choosing the glass build-up (tempered, laminated, with a safety interlayer) to checking construction details — to ensure real in-service safety, not just compliance on paper.
Curved glass development
We design and develop custom curved glass, from defining the curvature geometry to the specific structural calculation for non-flat elements — roofs, striking facades and special structures where the curved shape calls for a dedicated calculation approach, different from flat glass.
Curvature — whether single or double — introduces tighter production tolerances and a less intuitive structural behaviour than flat glass: the panel also works out of its own plane, and small geometric deviations can concentrate stresses in unexpected spots. That's why calculating curved glass calls for a dedicated model, verified case by case, not a simple adaptation of the formulas used for flat surfaces.
How the calculation is carried out: from panel to execution drawings
The process always starts with checks at serviceability limit state (SLS) and ultimate limit state (ULS): we verify that the panel won't deflect beyond acceptable limits under normal conditions, and that it won't fail even under the most severe load combination the standards require. From there follows the choice of build-up — tempered, laminated, with a PVB or SGP interlayer — depending on the type of loading and the behaviour required after breakage. For the most delicate connections — point fixings, brackets, point supports — we back up the analytical calculation with finite element (FEM) analysis, which lets us see how stresses actually distribute around a hole or an anchor plate before the panel is produced. The result is a signed calculation report: the technical document that accompanies the execution project and demonstrates its compliance.
Finite element analysis (FEM)
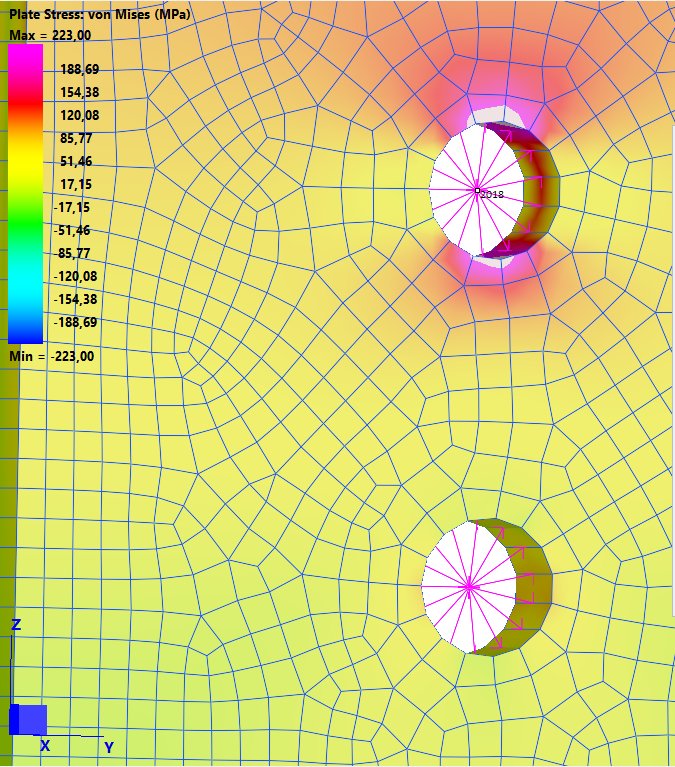
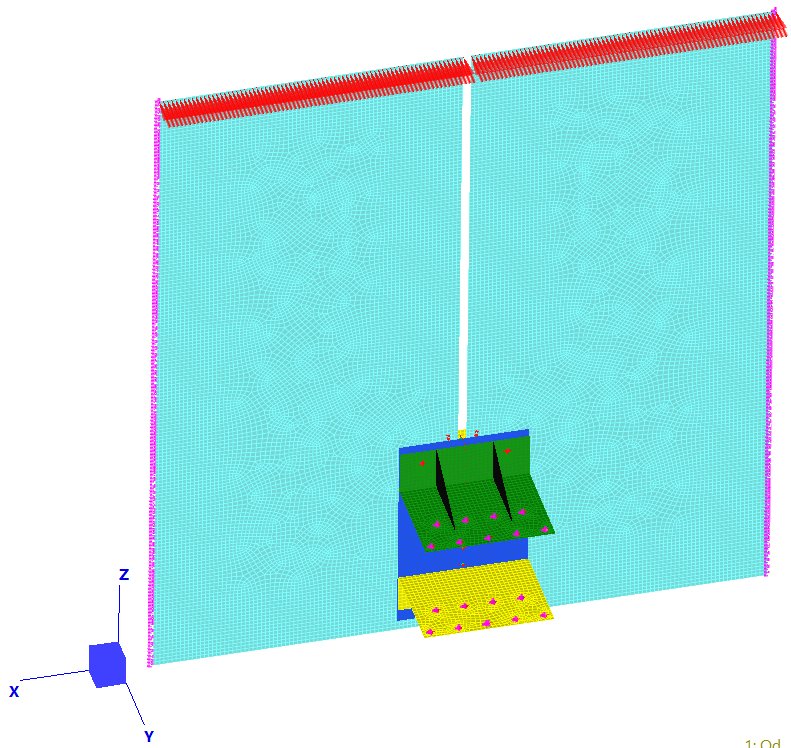
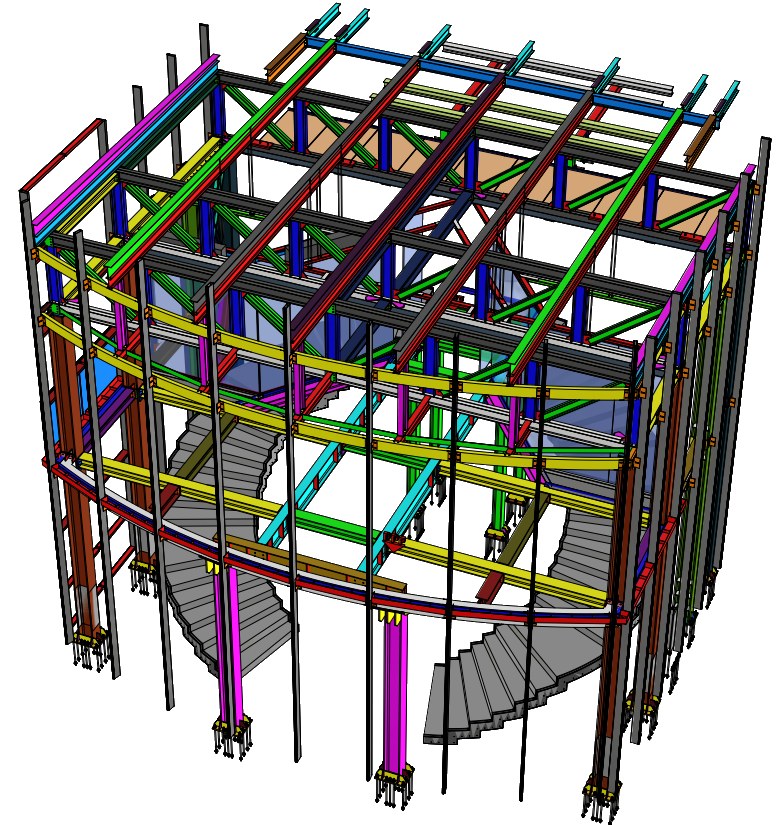
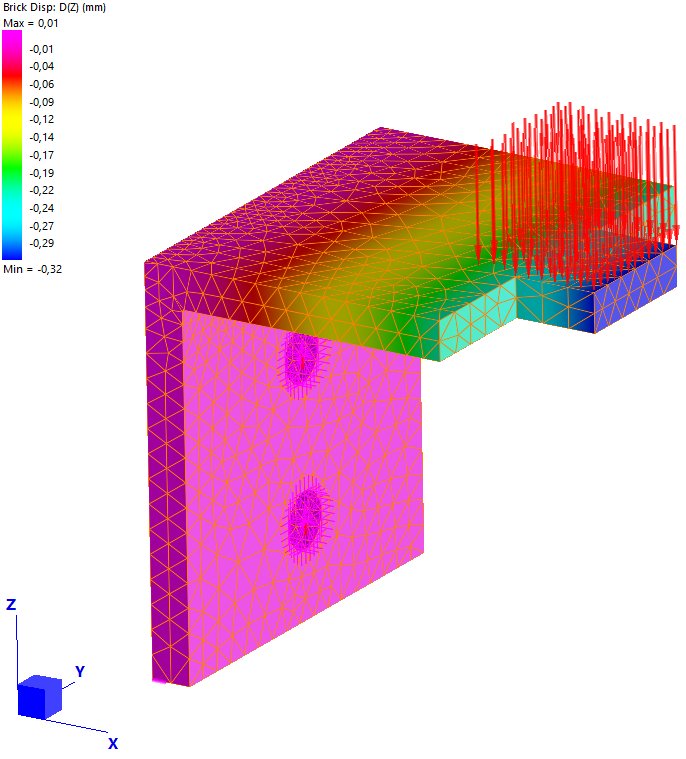
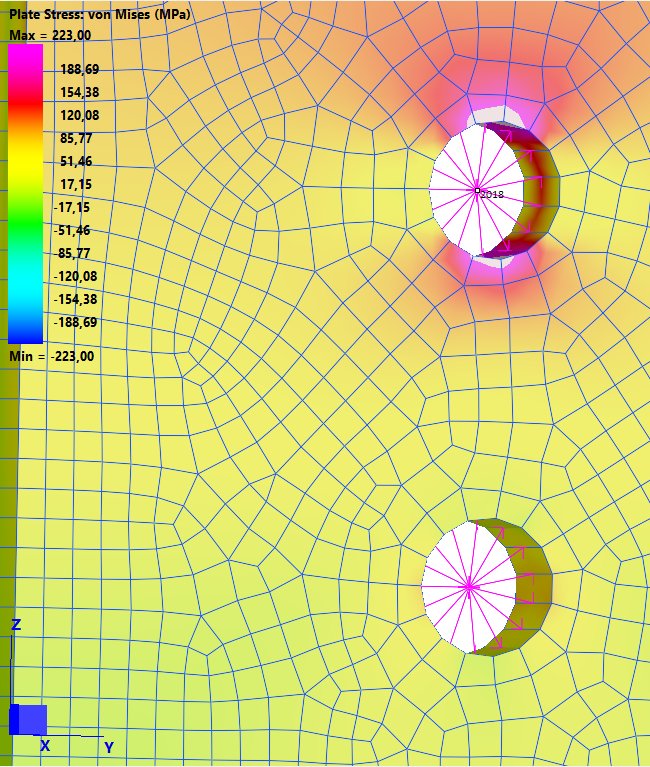
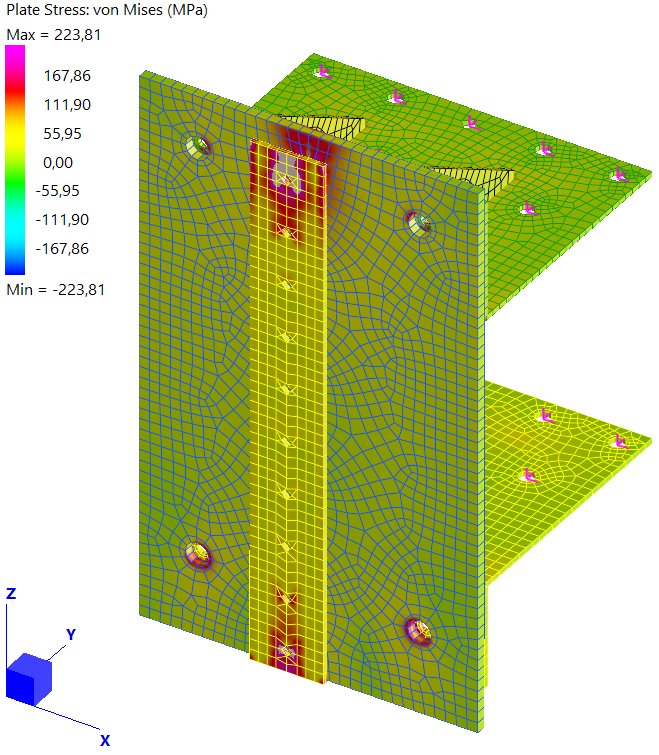
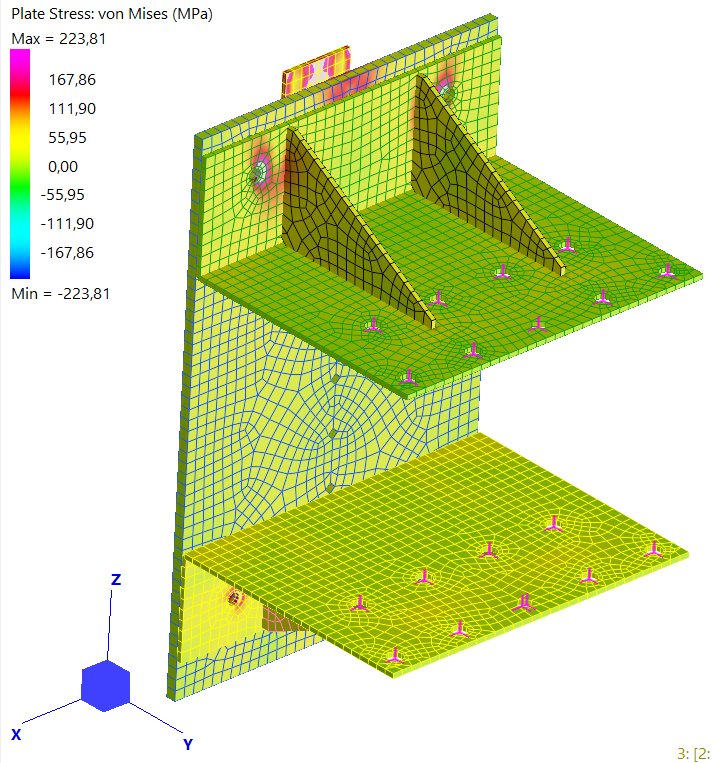
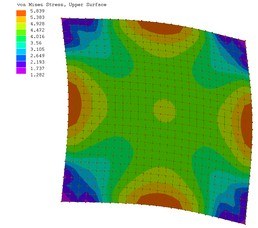
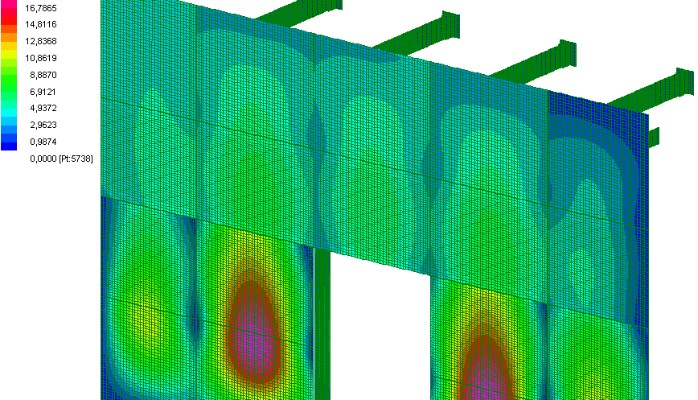
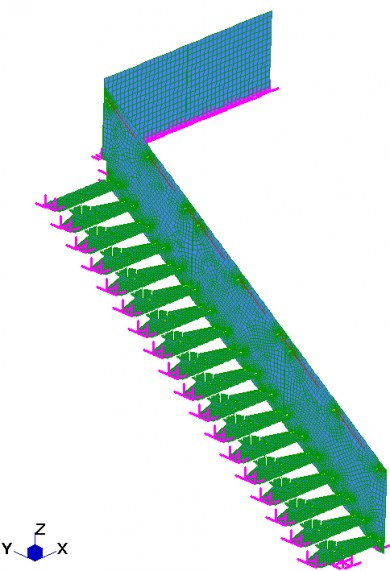
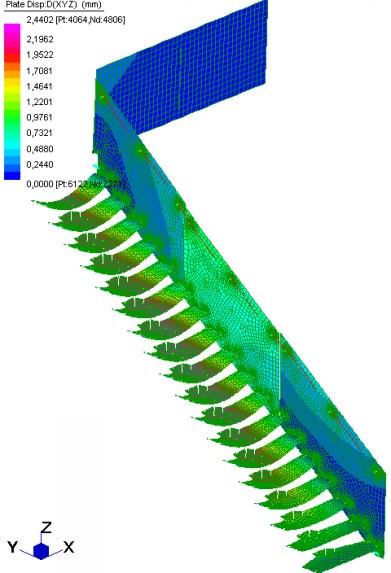
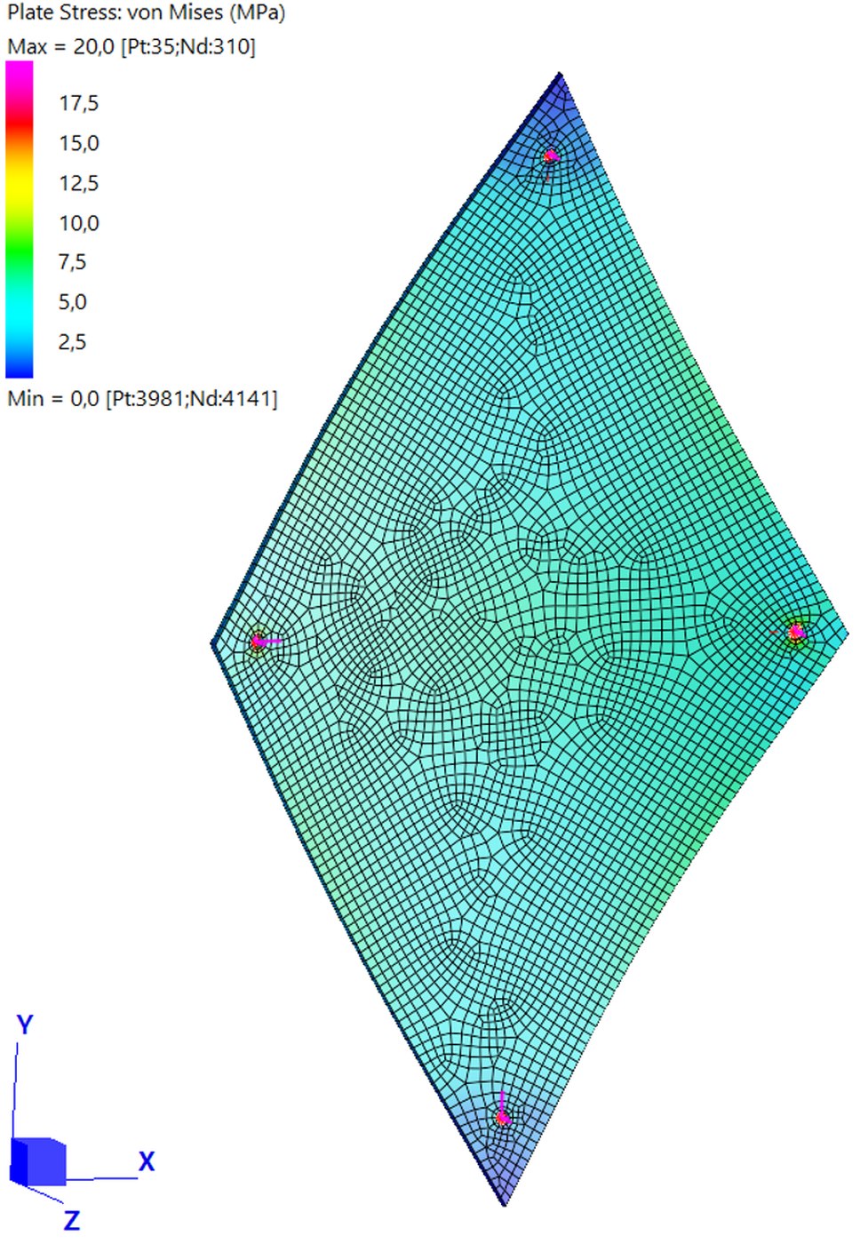
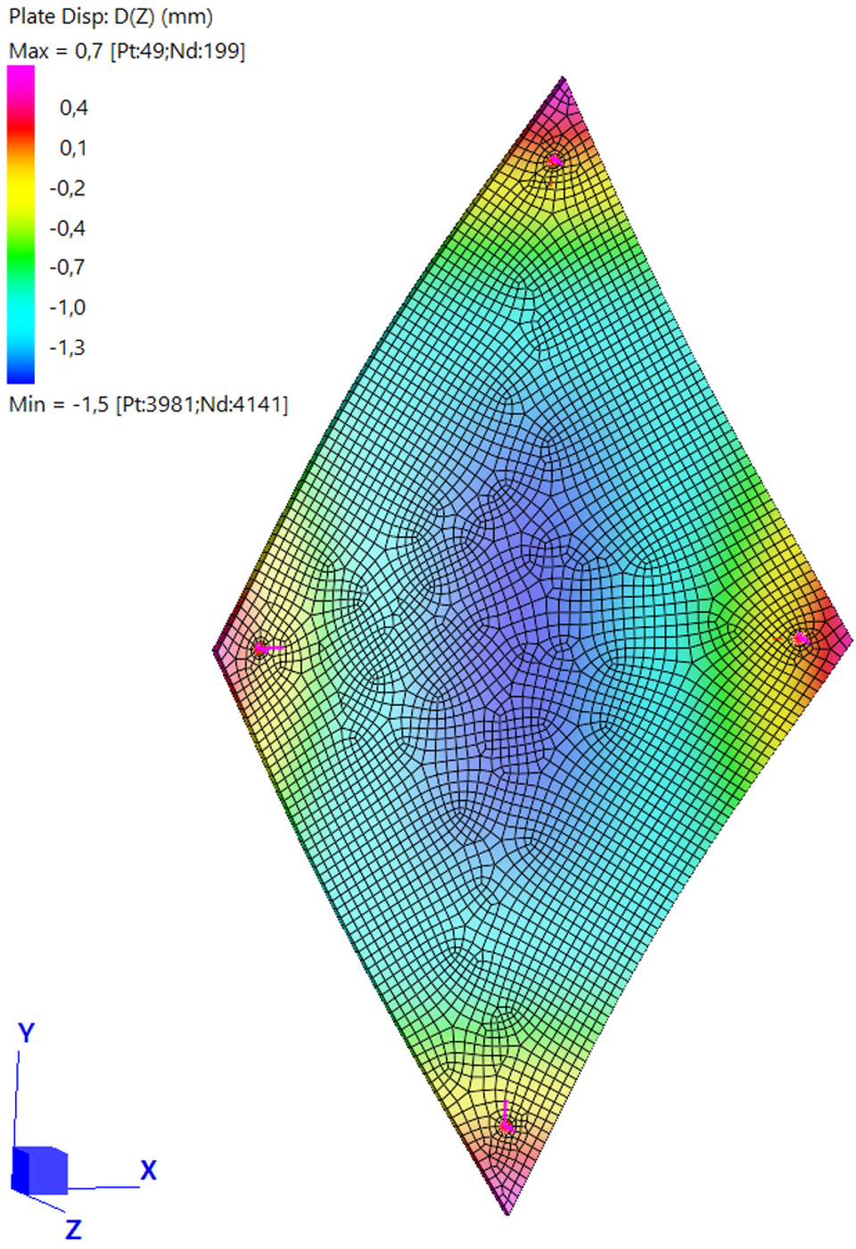
Some real structural verification examples: displacement and von Mises stress maps on glass, fixing points and supporting steel structures. The overall BIM model below is the same one that coordinates calculation and detailed design — read more in BIM Modelling. It always starts with the calculation model — mesh, restraints and applied loads — leading to the stress maps that show where glass or steel work hardest, typically around fixing nodes and holes, and to the displacement analyses that verify how staircases and brackets deflect under load.
A real case: the structural glass pyramid
Few projects explain what it means to calculate a glass structure as well as a glazed pyramid nearly ten metres wide and six and a half metres tall, built in Carate Brianza to close off a light well. The unusual part isn't the shape. It's that glass itself holds it up: the beams and columns that form the load-bearing lattice are structural laminated glass, and stainless steel appears only in the nodes that connect them.
What it had to carry
Its own weight, the wind pushing on the four sloped faces, the snow building up on the roof and the entrance canopy, seismic action. And a condition that's often overlooked: the pyramid rests on existing reinforced concrete beams, which deflect under load. A settlement of just a few millimetres at the supports transfers straight into the glass panels. Ignoring it would have meant designing a structure that was correct on paper and wrong on site.
How it was done
The starting point wasn't a drawing but a laser scan survey: the existing reinforced concrete structures were measured to build the model on the real geometry, not the nominal design geometry. From there, a finite element model of the entire lattice was built, backed up by detailed models of the individual panels and connecting nodes. The checks were carried out at ultimate and serviceability limit states to NTC2018 and the CNR-DT 210/2013 guidelines, with UNI 7697 safety criteria for choosing the glass. The thickness and build-up of each element were determined by the calculation results, element by element, not picked from a table.
The check that really matters
At some point the question changes: what happens if a panel breaks? The most heavily loaded elements were checked twice — once with all panels intact, once assuming one of them had failed. Even in that condition, the structure stays safe. That's the difference between a structure that stands and one that keeps standing even when something goes wrong — and it's why glass, correctly calculated, is a genuine construction material.
The result
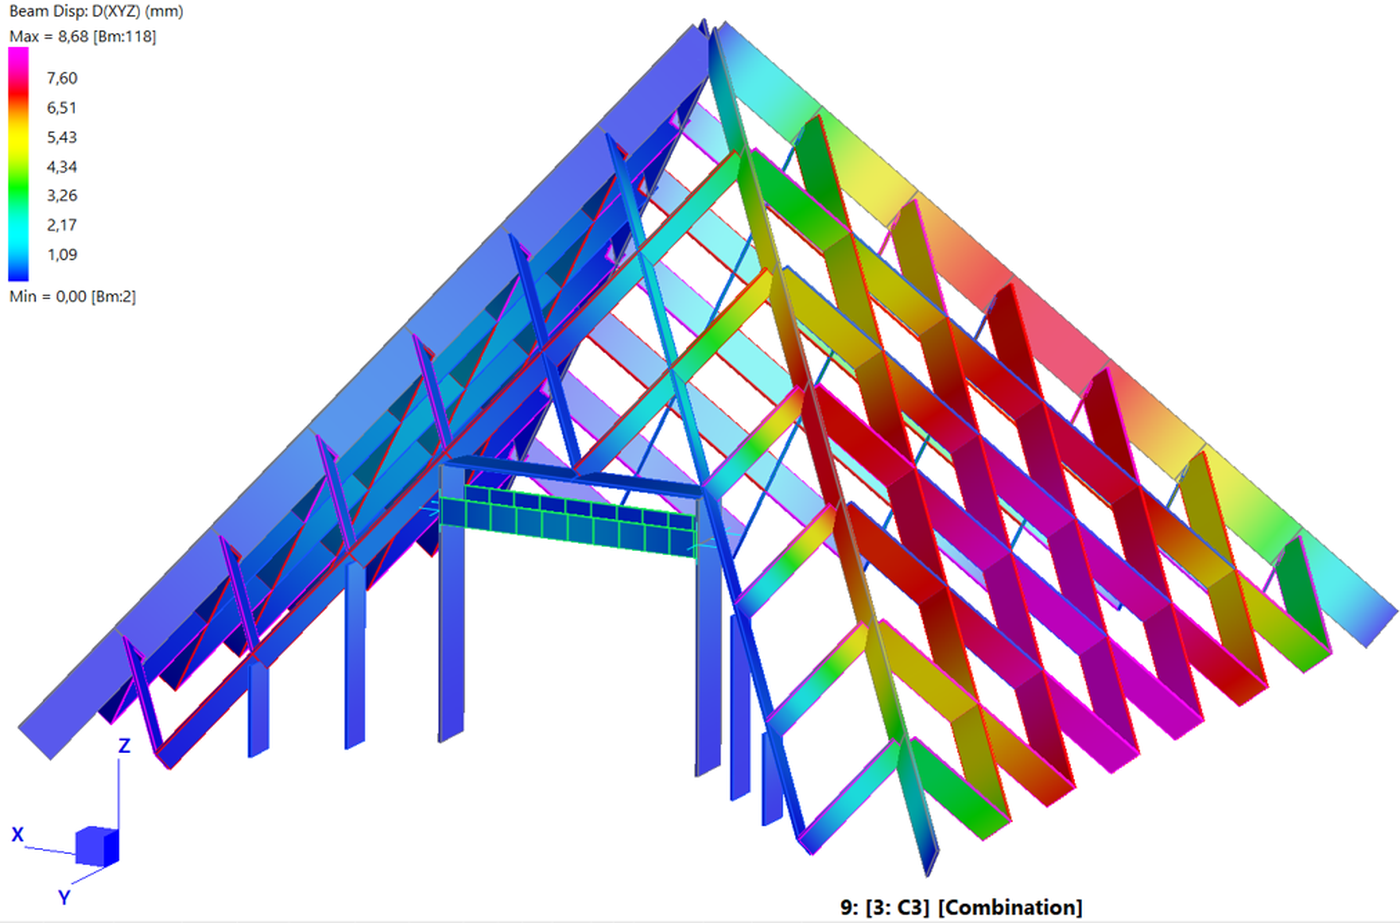
The individual cladding panel deflects by around one and a half millimetres — roughly one nine-hundredth of its diagonal. The whole lattice moves by less than nine millimetres over a span of almost ten metres. Wide margins against the code limits, which is exactly what you want from a transparent structure over people's heads.
Technical summary
- Structure — lattice of beams and columns in structural laminated glass, stainless steel nodes, steel base ring, external cladding in rhomboid panels with point fixings, cross-arms and spider fittings.
- Analysis — finite element, linear elastic, global lattice model plus local panel and node models.
- Checks — ultimate and serviceability limit states, load combinations to NTC2018.
- Actions considered — self-weight, wind, snow, seismic, support settlement.
- Robustness — also checked with one panel assumed broken.
- Standards — NTC2018 and Circolare 7/2019, CNR-DT 210/2013, Eurocodes 1 and 3, UNI 7697, EN 16612, UNI 11463.
- Geometric basis — laser scan survey of the existing structures.
Whether you're a fabricator with a job that's more demanding than usual, or a fellow designer who just needs the glass side covered, the starting point is the same: send us the project and we'll tell you what it needs.
Frequently asked questions
The most common technical questions on standards, materials and calculation methods.
What is the UNI 7697 standard and when does it apply?
It's the Italian standard that classifies safety glass based on the risk of falling from height, accidental impact and post-breakage behaviour. It applies to virtually any glass installation accessible to the public or installed at height — facades, balustrades, roofs, floors — and it's the reference we use to choose the right build-up from the earliest design stages.
What's the difference between tempered and laminated glass?
Tempered glass is more impact-resistant but, if it breaks, shatters into small fragments with no sharp edges — suited where mechanical strength matters most. Laminated glass is made of two or more panes bonded with a plastic interlayer (PVB or SGP): if it breaks, the fragments stay bonded to the interlayer, which is why it's the mandatory choice for balustrades, floors and any element where falling fragments would be dangerous.
When is FEM analysis needed instead of a manual calculation?
Traditional analytical calculation works well for regular geometries and simple loads. Once point fixings, curved glass, cantilevered brackets or complex geometric configurations come into play, stress distribution is no longer predictable with standard formulas — that's where finite element analysis becomes necessary to verify what's actually happening point by point on the panel.
What does a structural glass calculation report contain?
It sets out the load assumptions considered (wind, snow, accidental loads), the standards applied, the chosen build-up and the numerical verification — analytical or FEM — that demonstrates its strength. It's the document a designer, site manager or building control body may require to validate the work.
Can structural glass replace steel in a load-bearing facade?
In some configurations, yes: beams, fins and stiffening elements in laminated glass can take on load-bearing roles traditionally reserved for steel, with the advantage of staying transparent. It has to be assessed case by case: glass has a brittle behaviour very different from the ductile behaviour of steel, and the design requires specific safety margins and redundancy.
Reference standards
Every project is checked against a coordinated set of Italian and European standards, each with a specific scope.
- NTC2018 — Italian Building Code: the general reference for the safety of any structure built in Italy.
- CNR-DT 210/2013 — Guidelines for the design, execution and control of structures with structural glass elements.
- CNR-DT 207/2008 — Guidelines for assessing wind actions and effects on structures.
- EC3 — Eurocode 3, design of steel structures: referenced for the metal support components (mullions, nodes, plates).
- UNI 7697 — Safety criteria for glass applications, for choosing the glass type based on risk.
Need a structural check for your project?
Structural calculation is also available as a standalone service, with no commitment to the rest of the design process.