
Staircase Design
Stainless steel, glass, wood, marble — in any combination. Every staircase starts as an original idea, designed to measure for the space it will occupy.
We don't offer standard models: every staircase is an original Vetroprogetti design, developed from scratch for the space, the materials and the client's taste. We design staircases in steel and glass, glass only, wood and glass, steel and marble — from the initial concept through the structural calculation of the supporting metal frame, to the construction drawing of every step and every fixing joint.
The examples below are just a selection of our work: we have many more staircases in development, and every project can be freely customised based on materials, geometry and available space — no two Vetroprogetti staircases are alike.
From concept to site: how a custom staircase comes together
Every project follows the same path, whatever combination of materials is chosen. It starts with a survey of the real space — dimensions, clearances, available anchor points — because even a few millimetres of deviation from the architectural drawings can compromise the fit of a custom staircase. Next comes the choice of materials and geometry (straight flight, helical, cantilevered), the structural calculation of the supporting metal frame and, for glass-and-steel staircases, the verification of the treads as load-bearing elements. The execution project translates all of this into detailed construction drawings — step by step, joint by joint — that guide production and on-site installation. It's custom staircases, not catalogue models, that are at the heart of this work: the result is always a staircase tailored to the millimetre, never a standard configuration adapted to fit.
A real case: a suspended glass staircase, in Washington
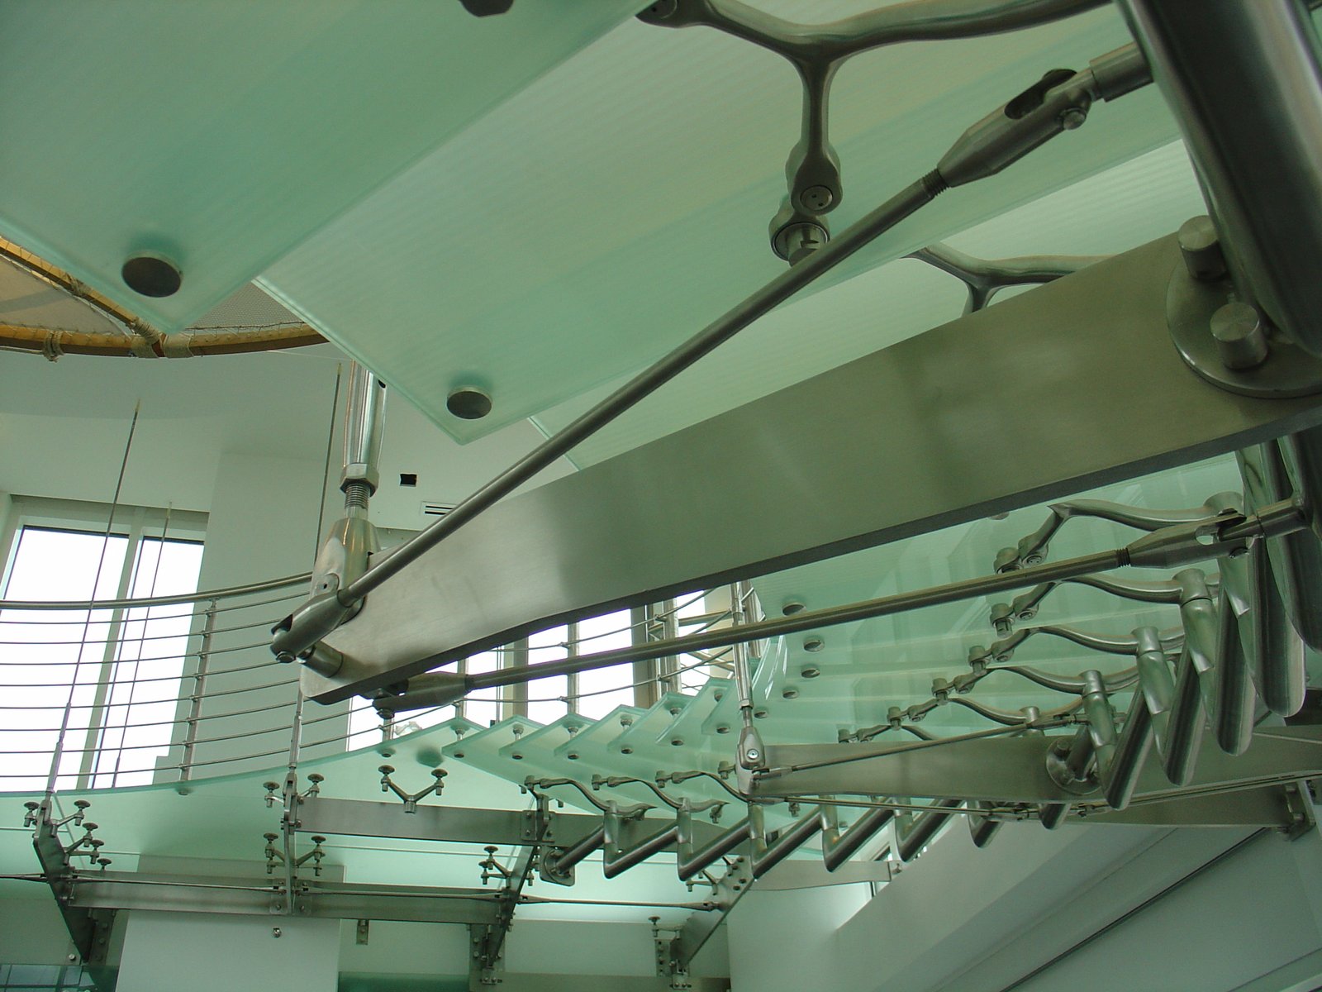
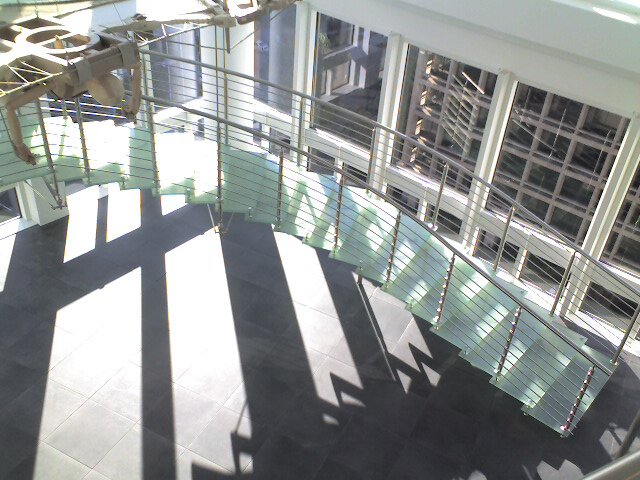
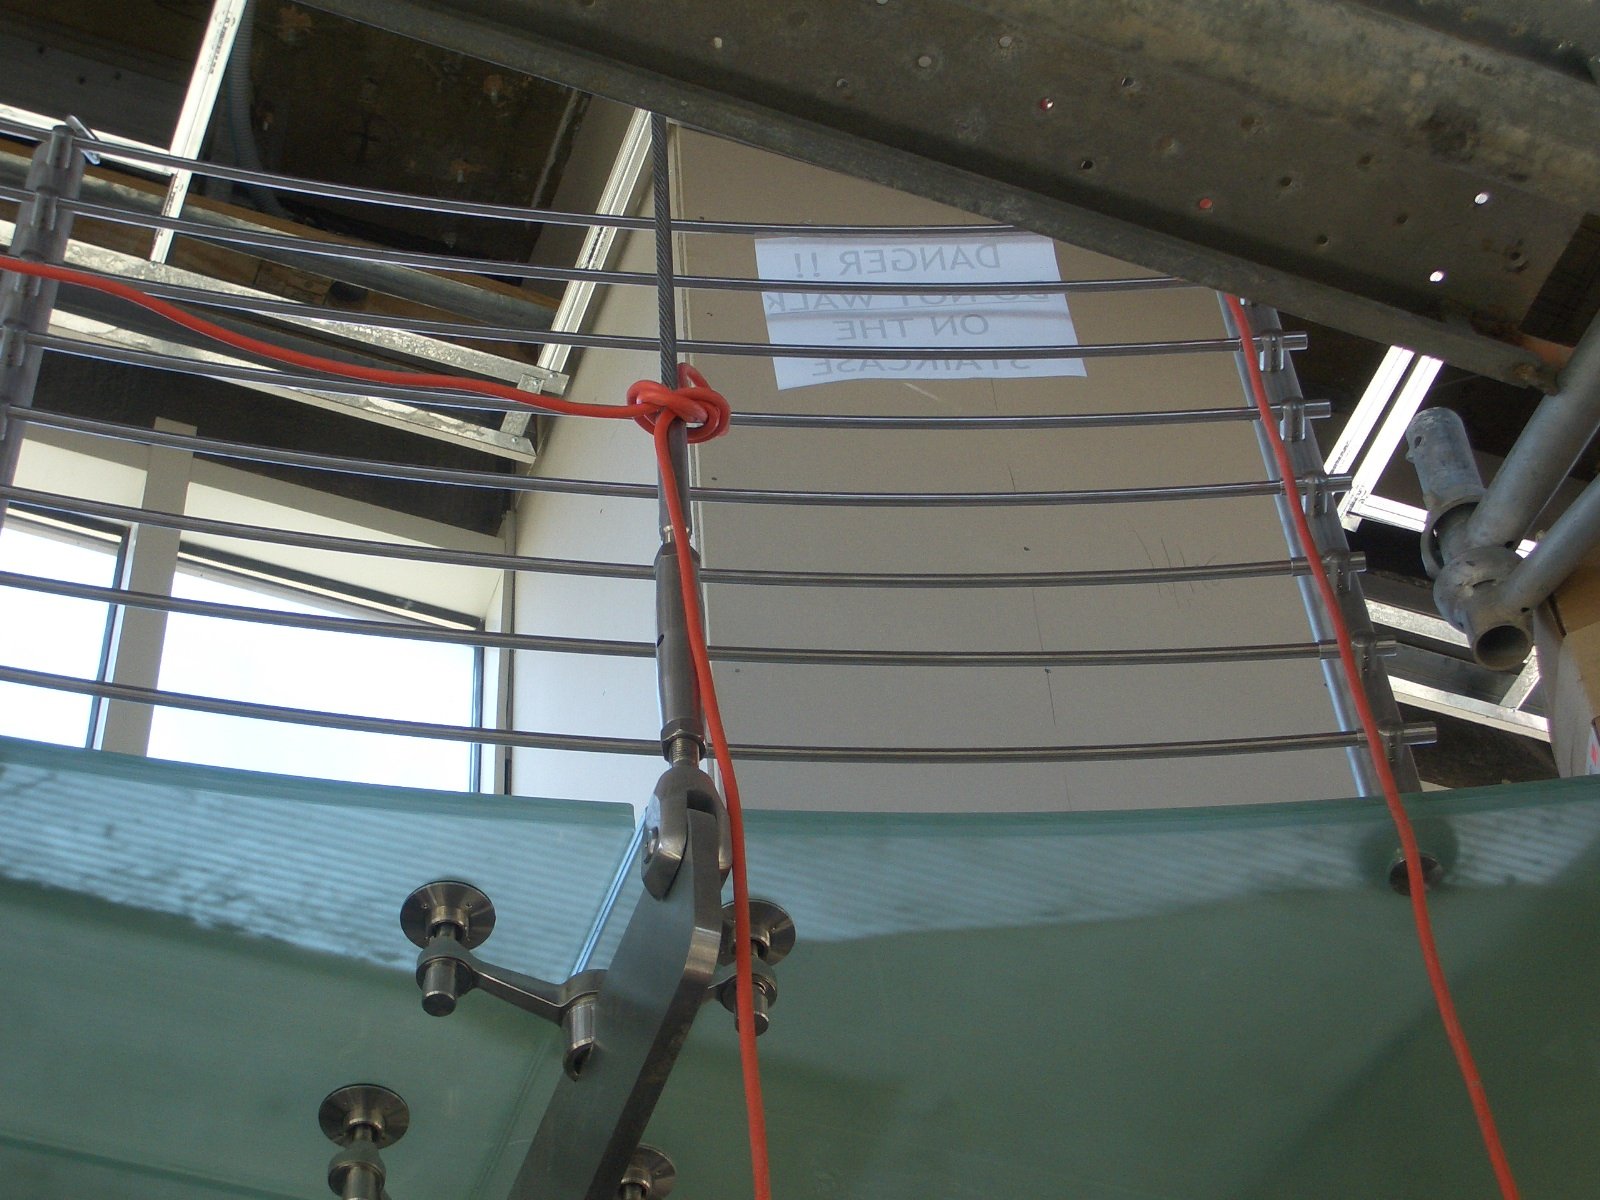
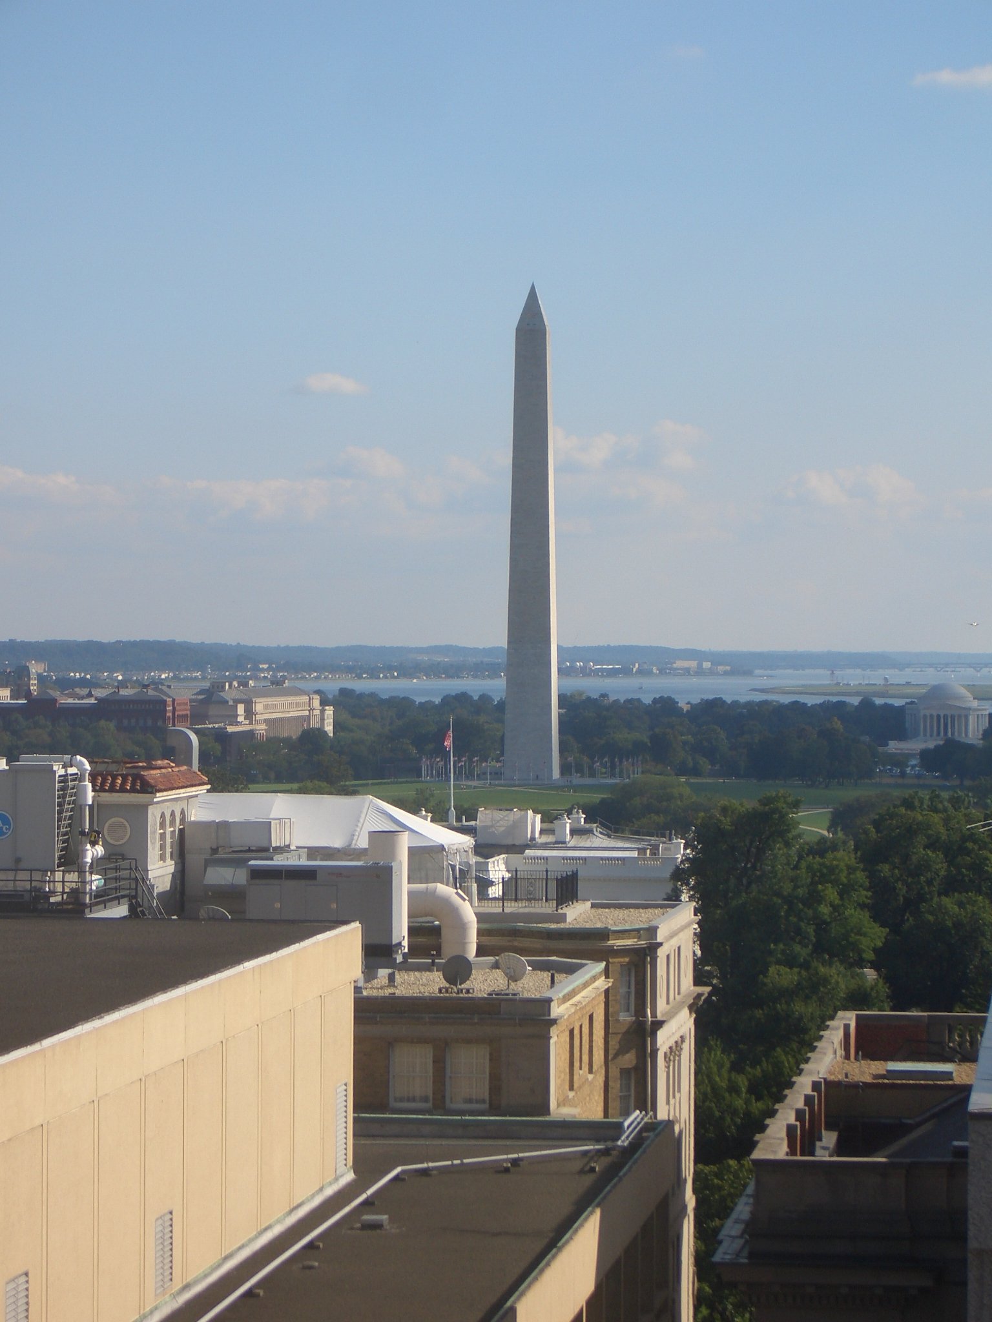
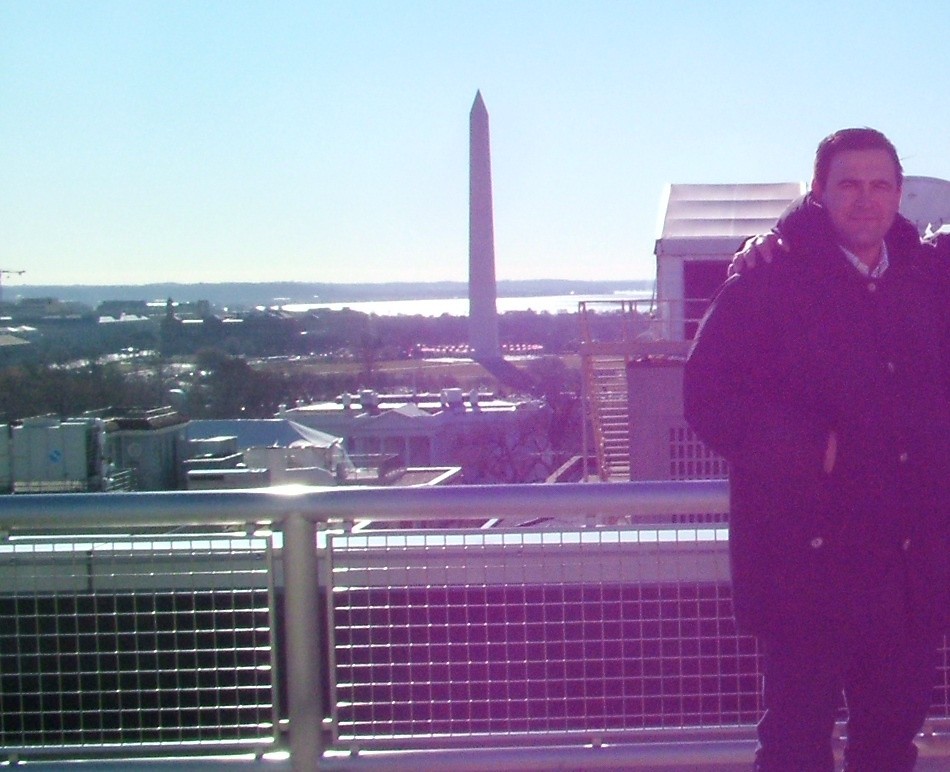
Around a circular void that runs through several floors of an office building in Washington DC, for a major Italian strategic company operating in North America, runs a staircase whose laminated glass steps don't rest on a continuous flight: they're anchored to a central spine that follows the curve of the circle, and suspended from above by steel tie-rods placed at regular intervals, one every five or six steps. The job was won and delivered by Faraone, who brought in Vetroprogetti as design partner for this project: not a catalogue product, but a piece designed specifically for that space, translating an architect's drawing into a construction project a workshop could actually produce.
The constraint
The architectural design of the recurring component — the shape of the brackets, their pitch along the curve — had already been set by the client's architect. The difficulty wasn't the curve itself, but its radius: very wide, with the staircase needing to graze the existing walls to make the most of every centimetre of available space. With margins like that, working from the architectural drawing's nominal dimensions wasn't an option: a discrepancy of just a few centimetres between drawing and built reality would have made the staircase simply impossible to install.
The starting point was therefore an on-site survey of the entire twelfth floor of the building, and the construction of a full 3D model of the floor. The staircase was then developed inside that model: on the building's real geometry, not the drawn one.
The roles involved
The job was won and delivered by Faraone: they are the end client who took it on, and the credit for seeing the contract through is theirs. For the design side, Faraone brought in Vetroprogetti, working alongside them. The architectural design of the recurring component is by the client's architect. The structural analysis is by Ing. Christian Ceccato. The survey of the entire floor, the full 3D model of the floor, the detailed model of the staircase, the construction design and the entire set of execution drawings for the production of glass, fittings and mechanical components are by Ing. Raffaele Roscioli, who also followed the project through installation support on site, with five trips to Washington — the last one and a half months long, on his own.
Two ways of measuring
The site, in the United States, works in feet and inches. The workshop that produced the components, in Italy, works in millimetres. The execution drawings show both sets of dimensions on every sheet: a small detail, but one that says a lot about what it really means to design for a site abroad — it's not enough to draw well, you have to draw in a language both sides can build from without misunderstanding.
The result
The staircase is in use in the building today.
A staircase conceived from scratch: Malta
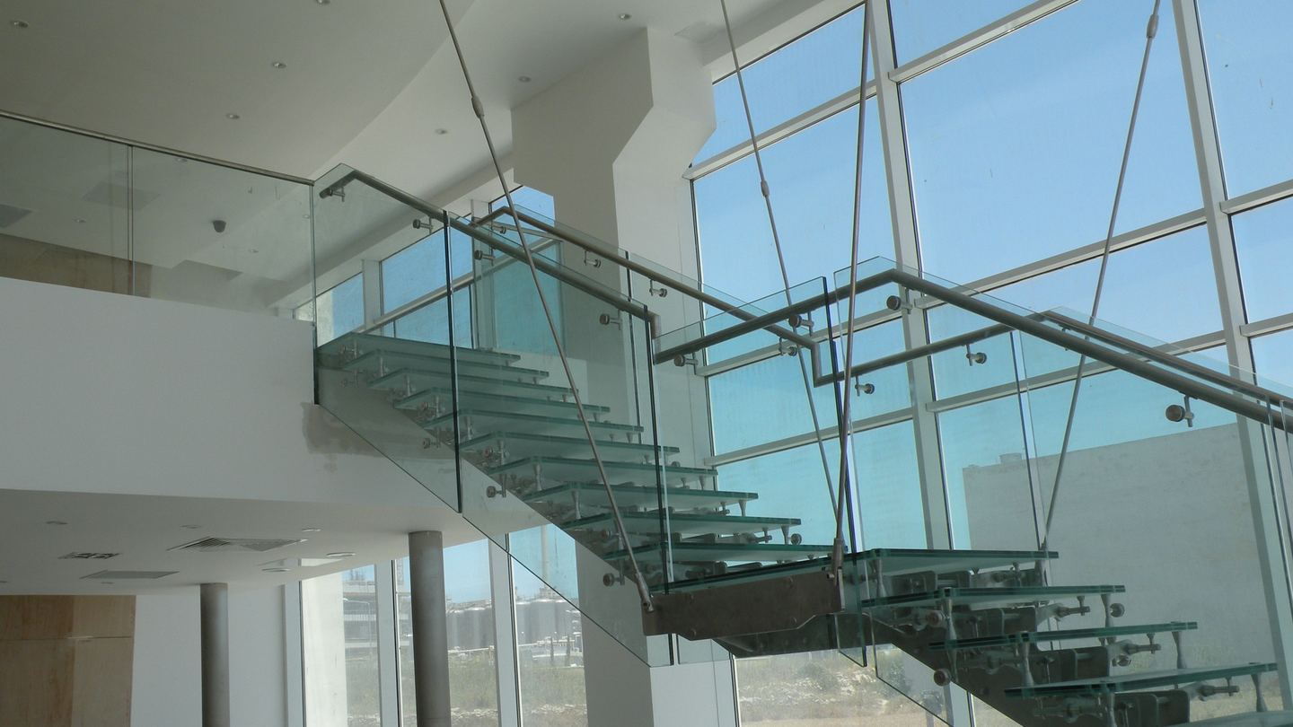
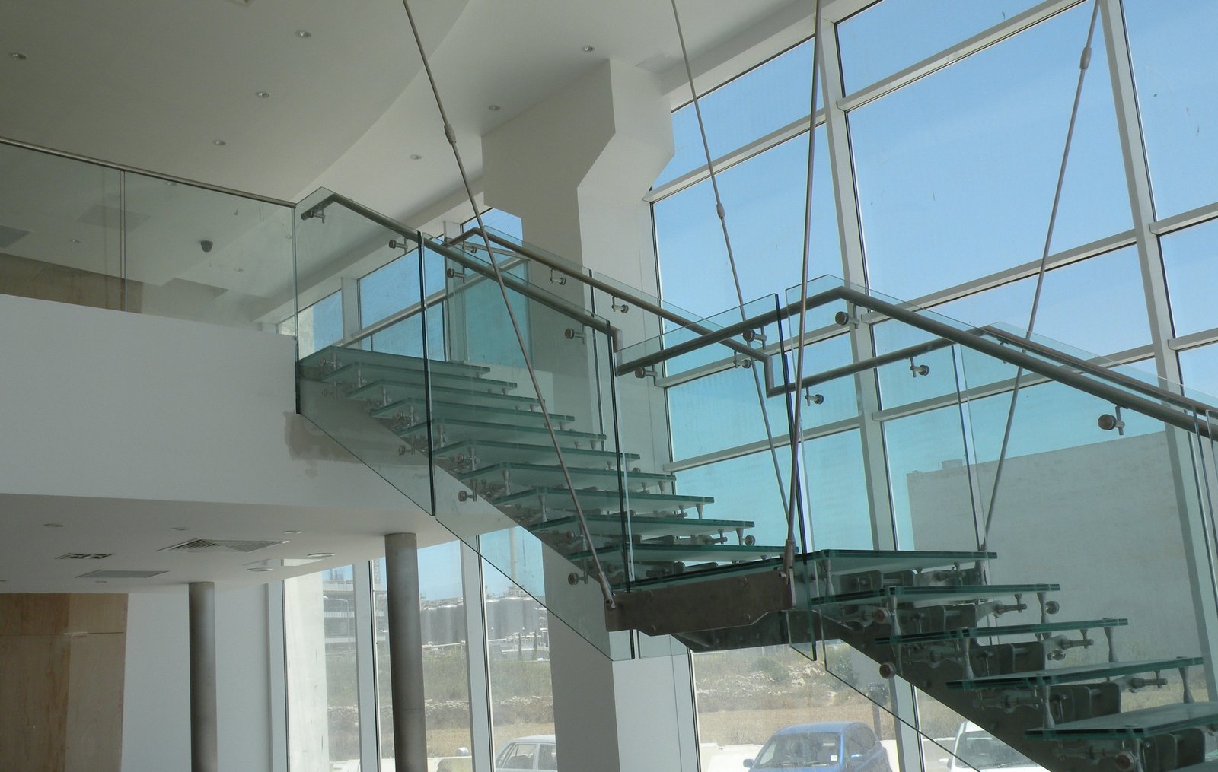
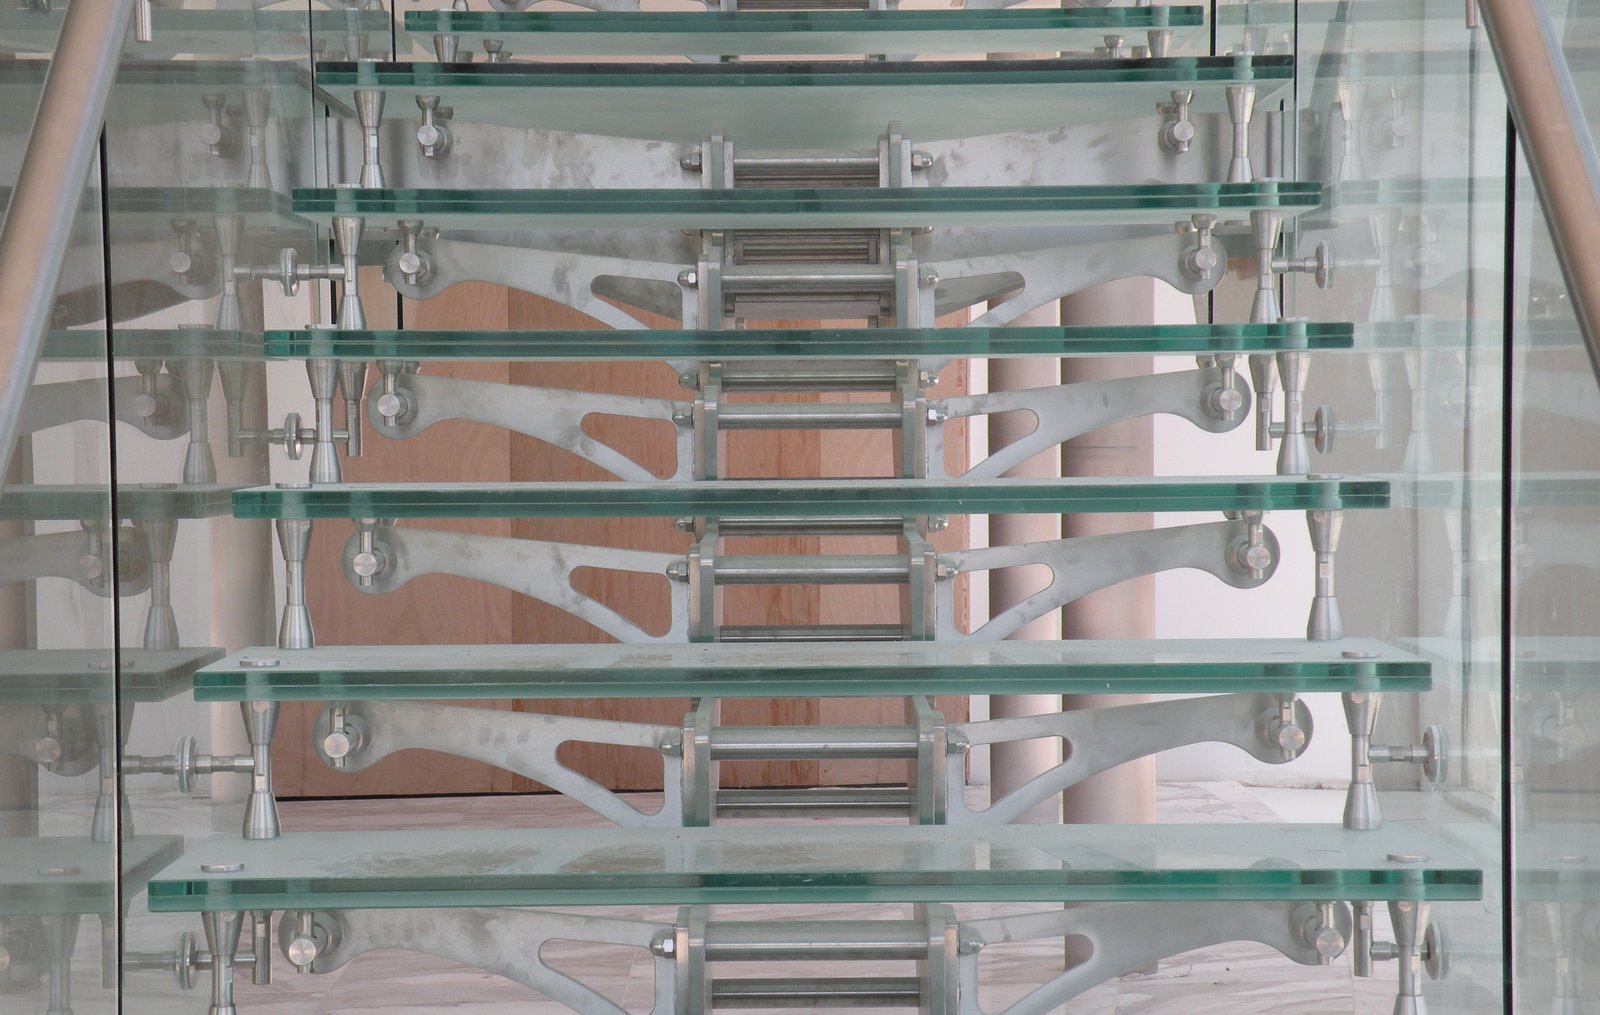
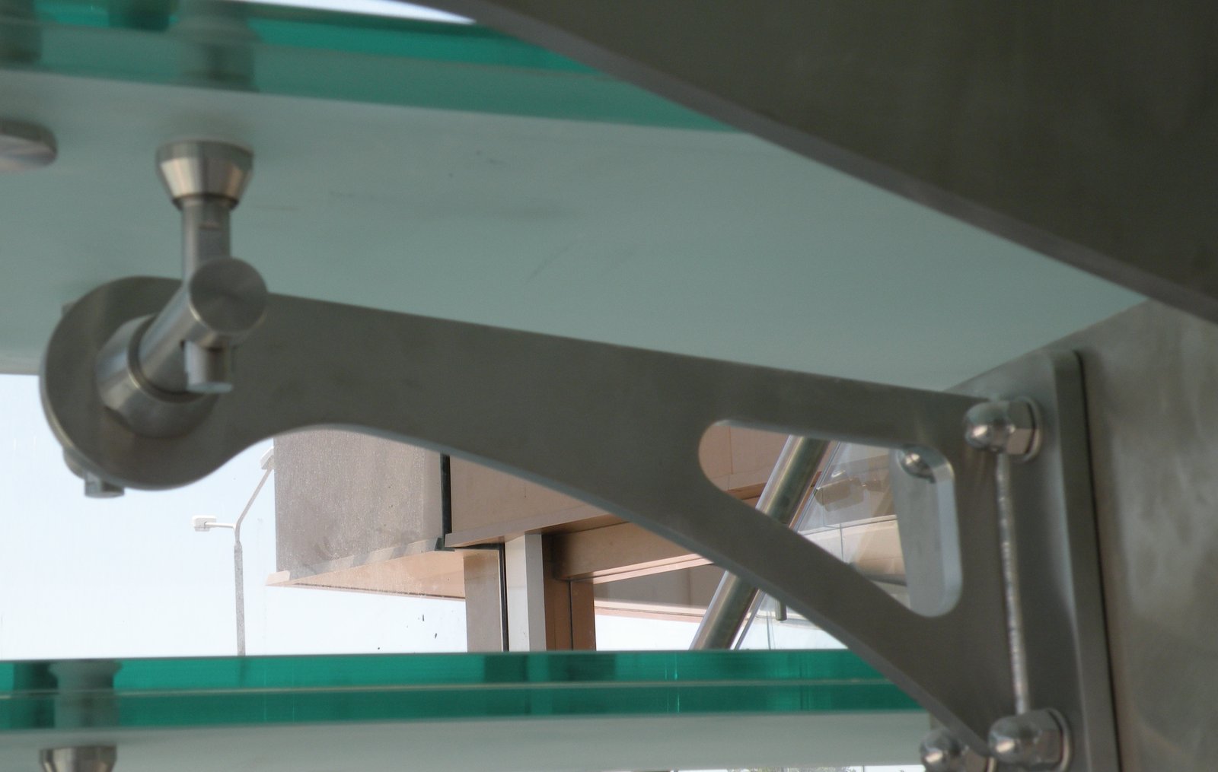
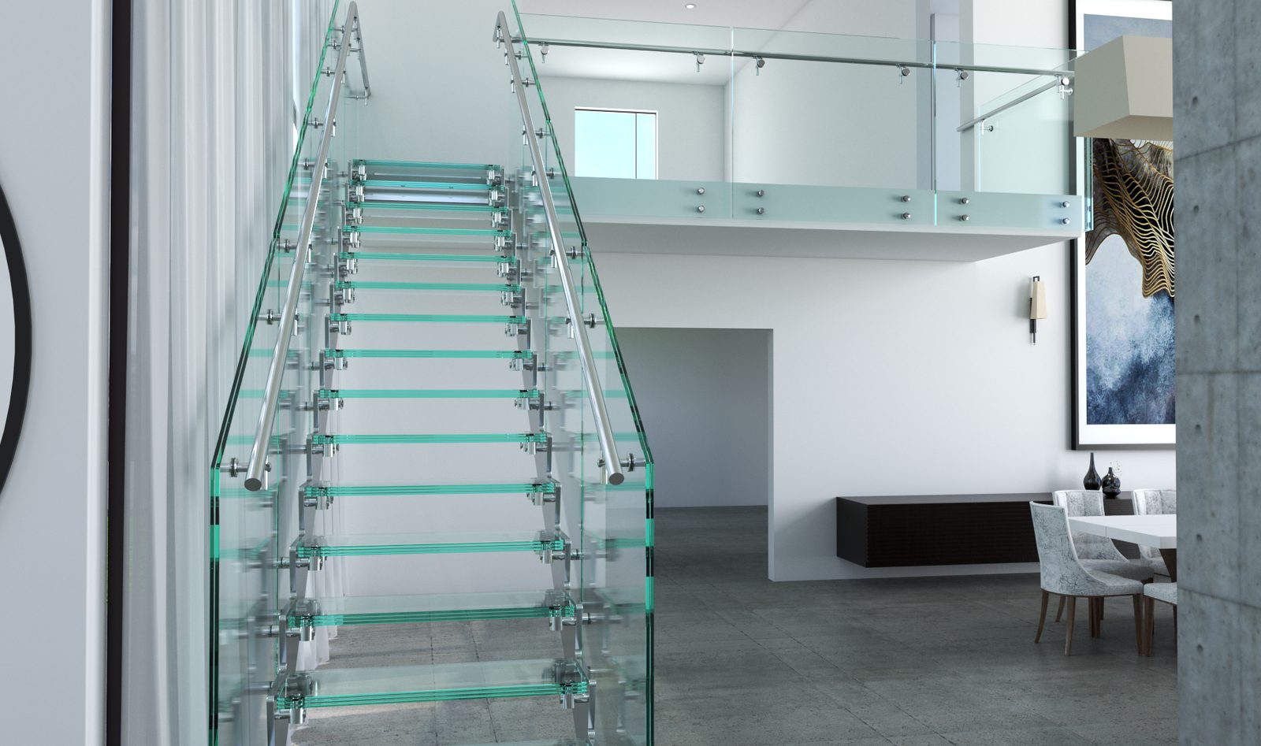
If Washington is the translation of someone else's idea into a construction project, this staircase is born the opposite way: from a blank page. Entirely in glass — steps and balustrade — with a stainless steel structure made of lightened arched brackets and tie-rods running down from the ceiling, it was conceived, calculated and designed from scratch by Vetroprogetti, with no architectural starting project to translate.
From blank page to execution project
This staircase doesn't start from a request. It starts from an independent study: a concept developed in-house, with no client, taken all the way to renderings. Presented to Vetromontaggi, they liked it enough to put it to their own client, who accepted it. From there the project became real: final design, structural calculation and construction design, all by Ing. Raffaele Roscioli.
It's the reverse of an ordinary commission, and it says something about the way we work: we study solutions even when nobody has asked for them, because that's how you arrive ready when the request comes.
The structure
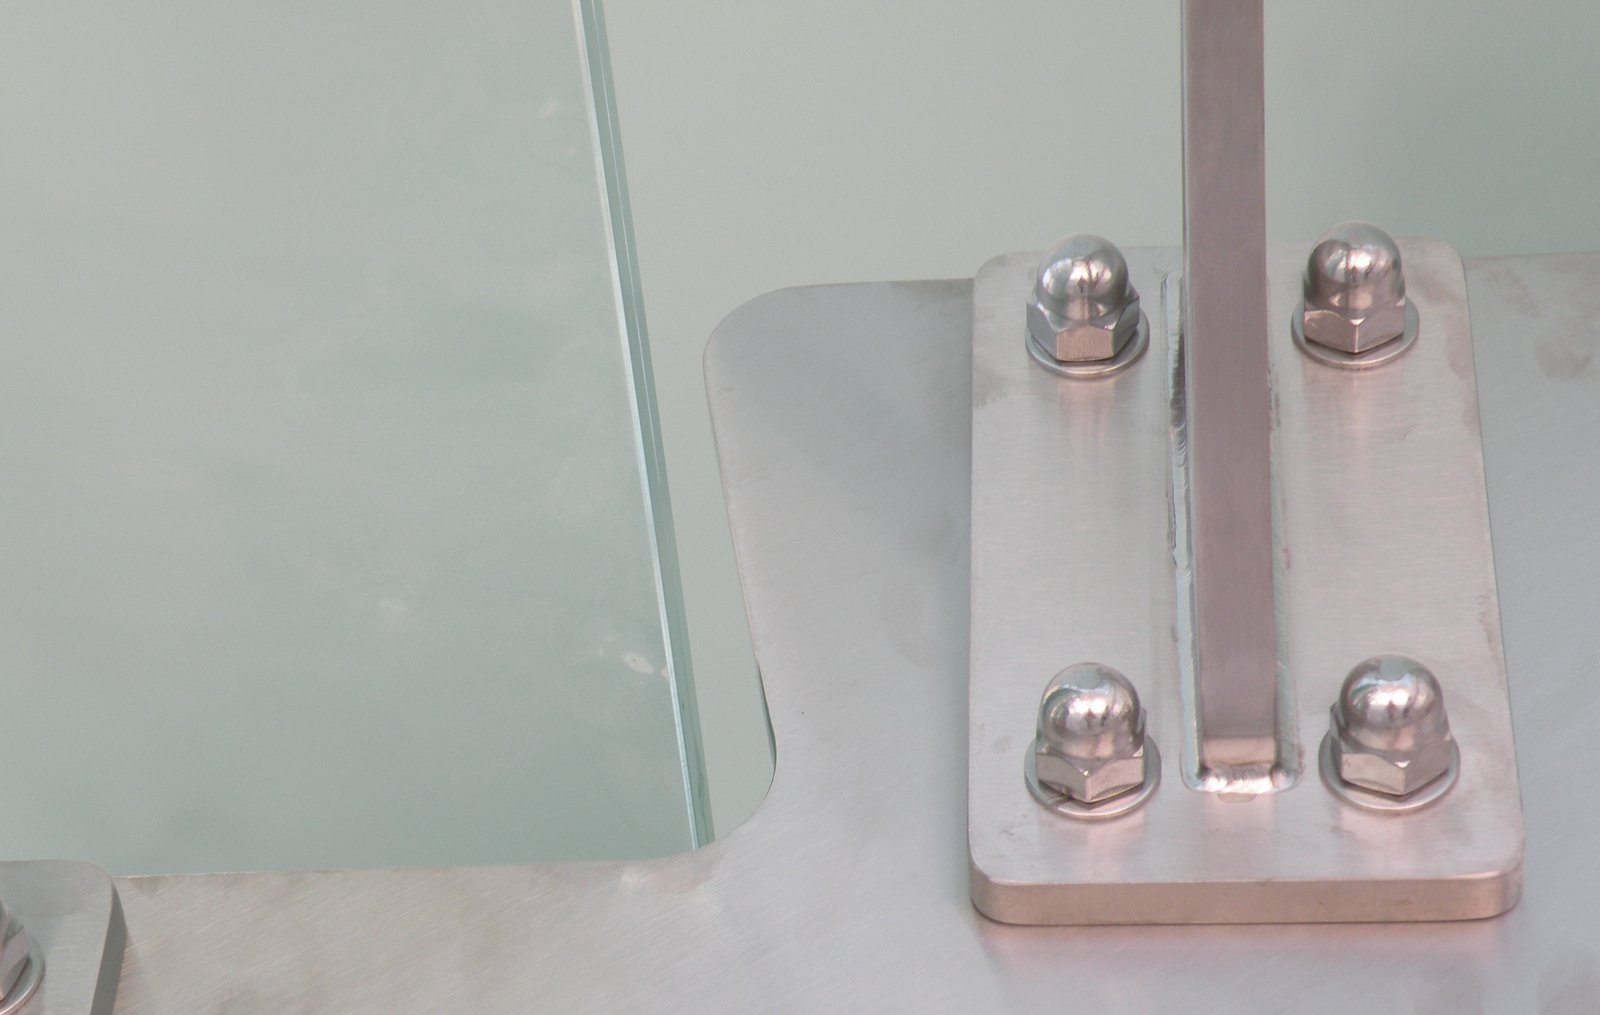
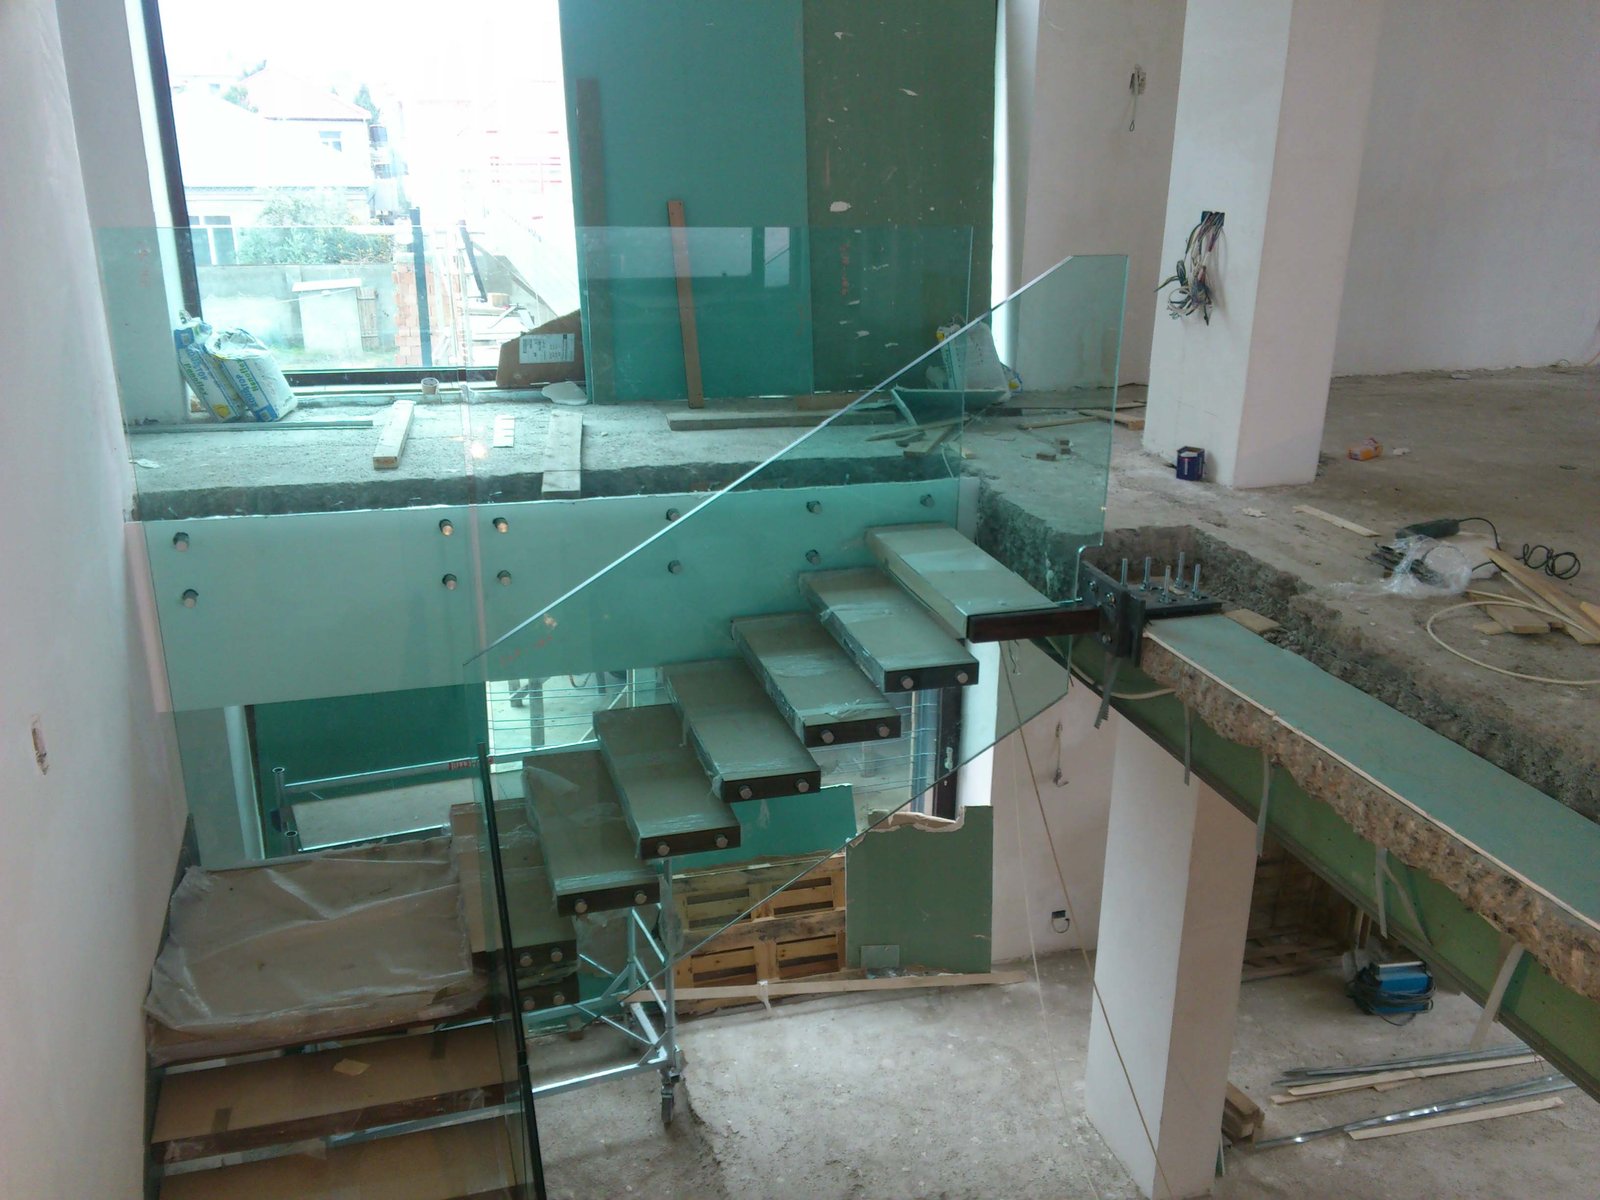
Every laminated glass step is supported by a stainless steel bracket with an arched, lightened profile — not a simple bracket, but a piece designed to carry the load with the smallest visible section — and by a tie-rod running up to the ceiling. The sequence of brackets, aligned one above the other, forms a kind of vertical spine that runs alongside the flight from start to finish.
The result
Delivered by Vetromontaggi, for the offices of a newspaper in Malta: a showroom with full-height glazing, where the staircase had to hold its own almost entirely on its own transparency.
Designed solutions
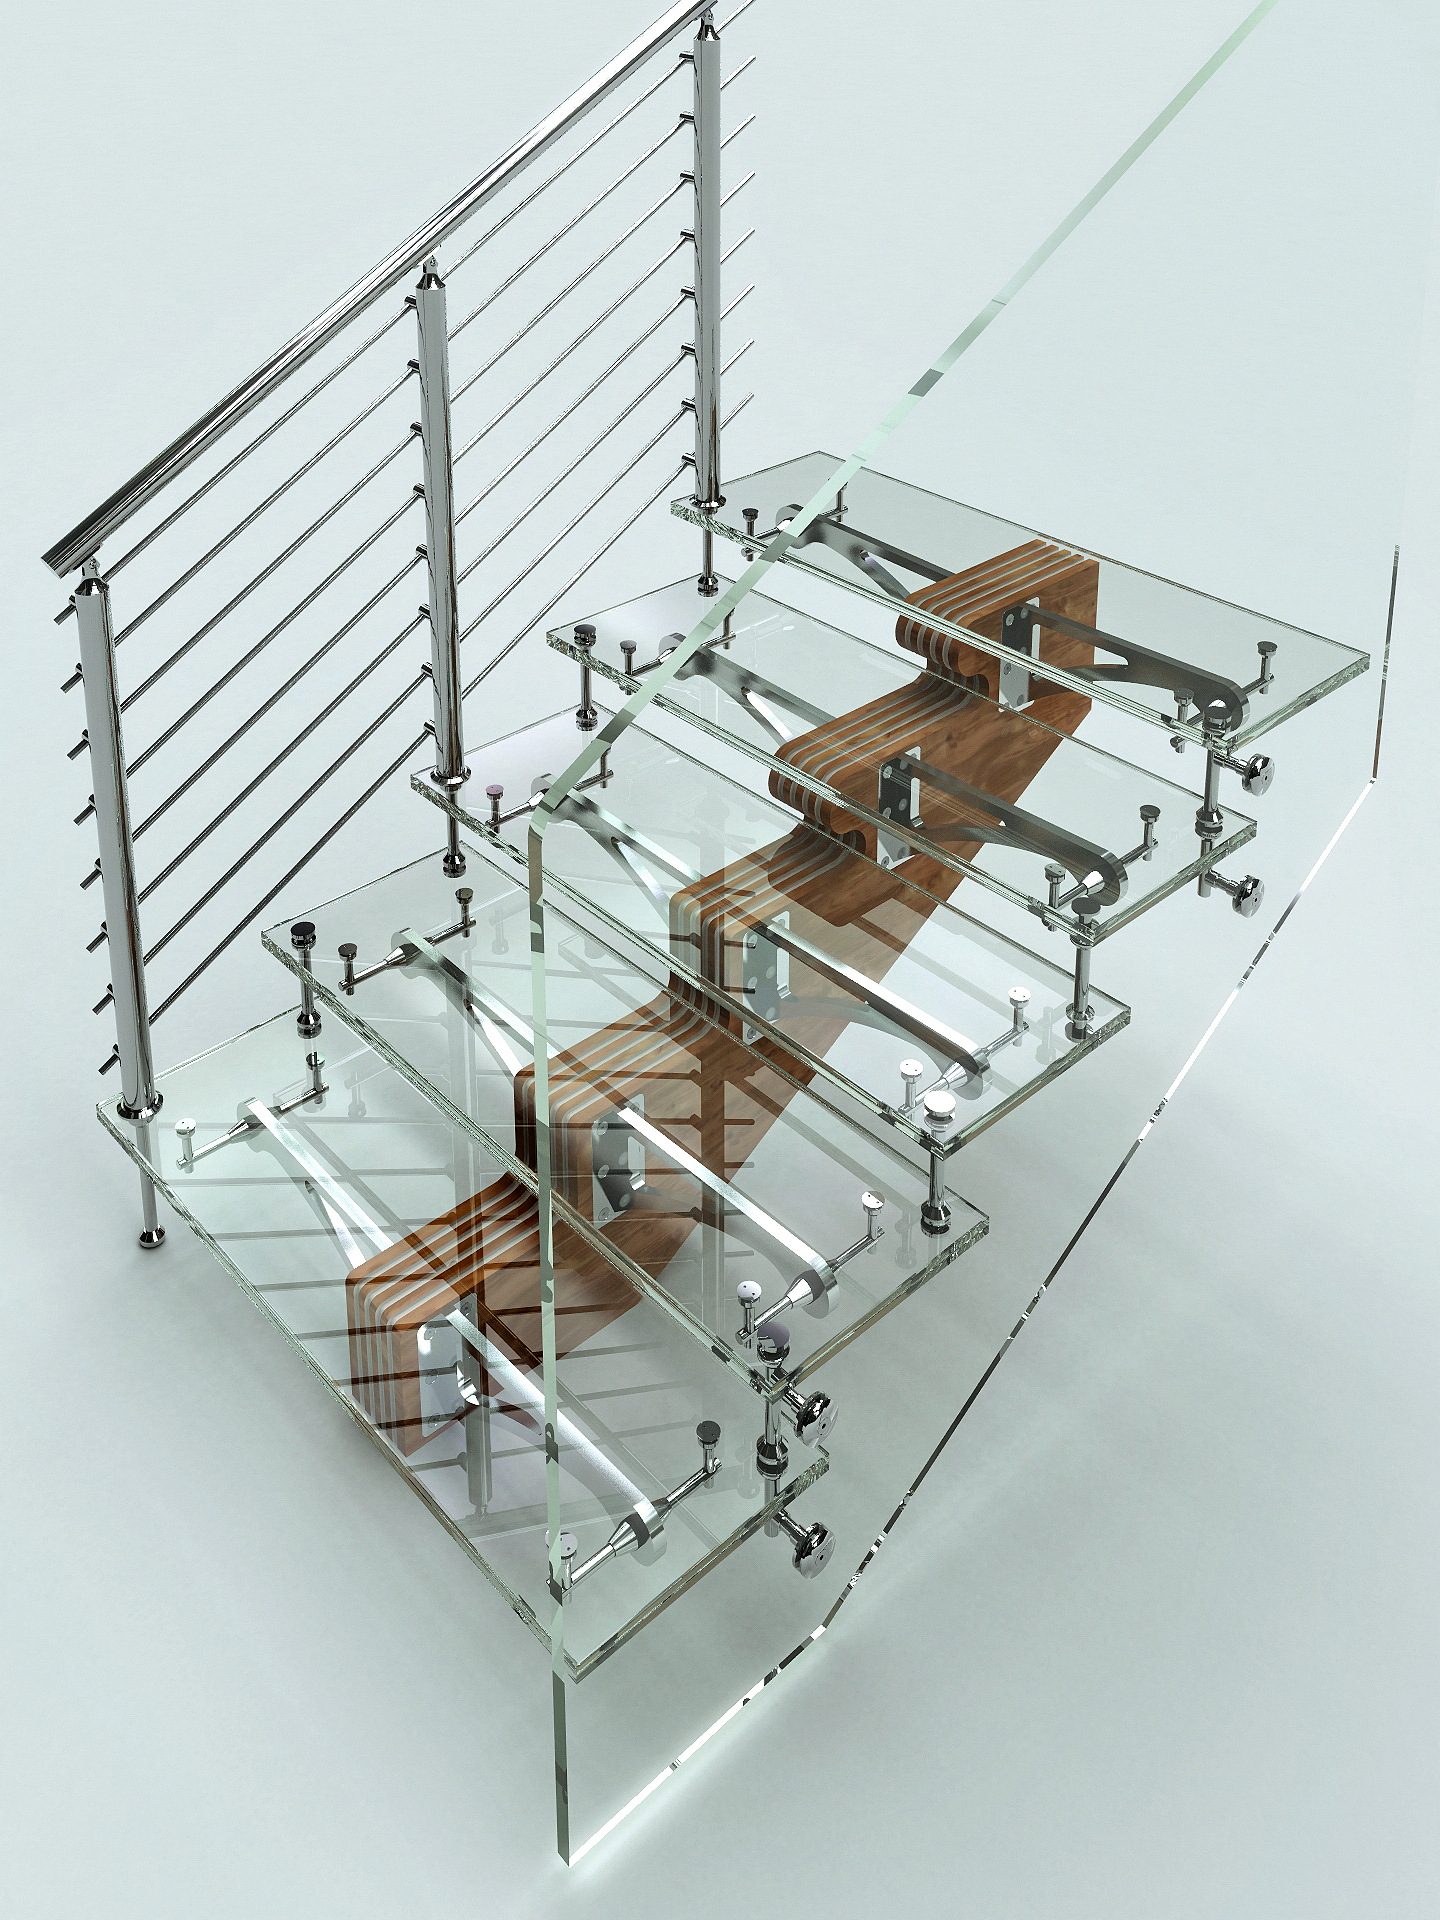
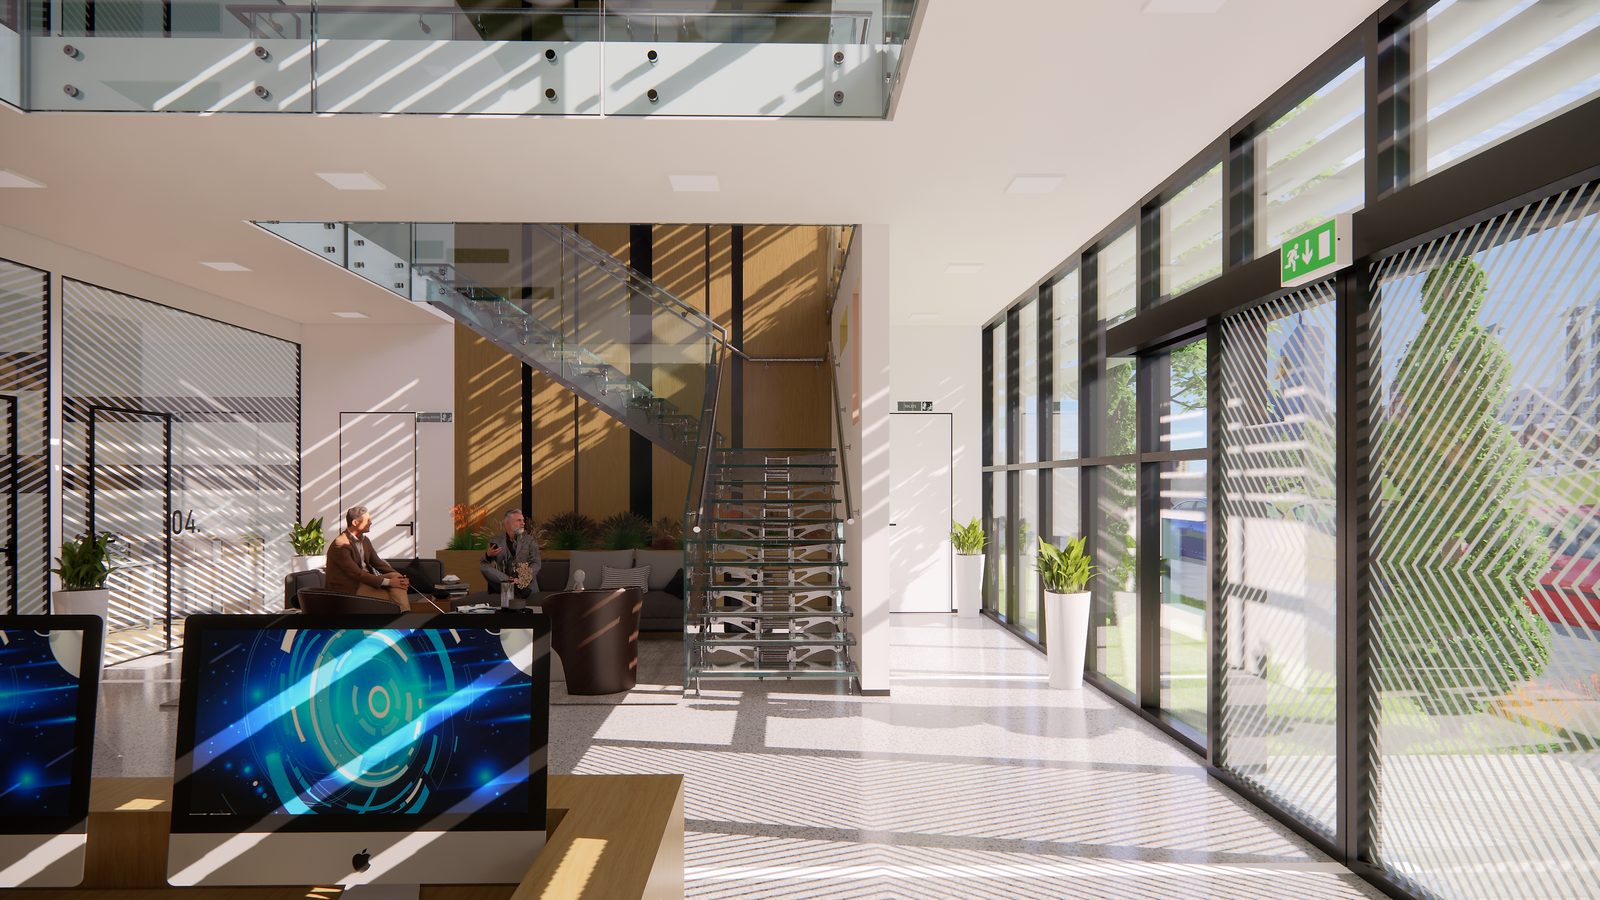
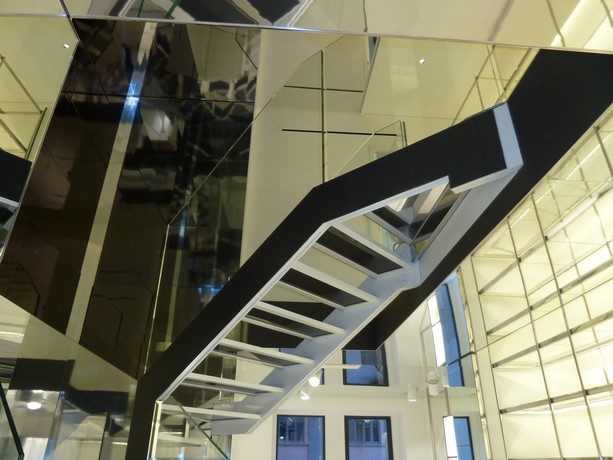
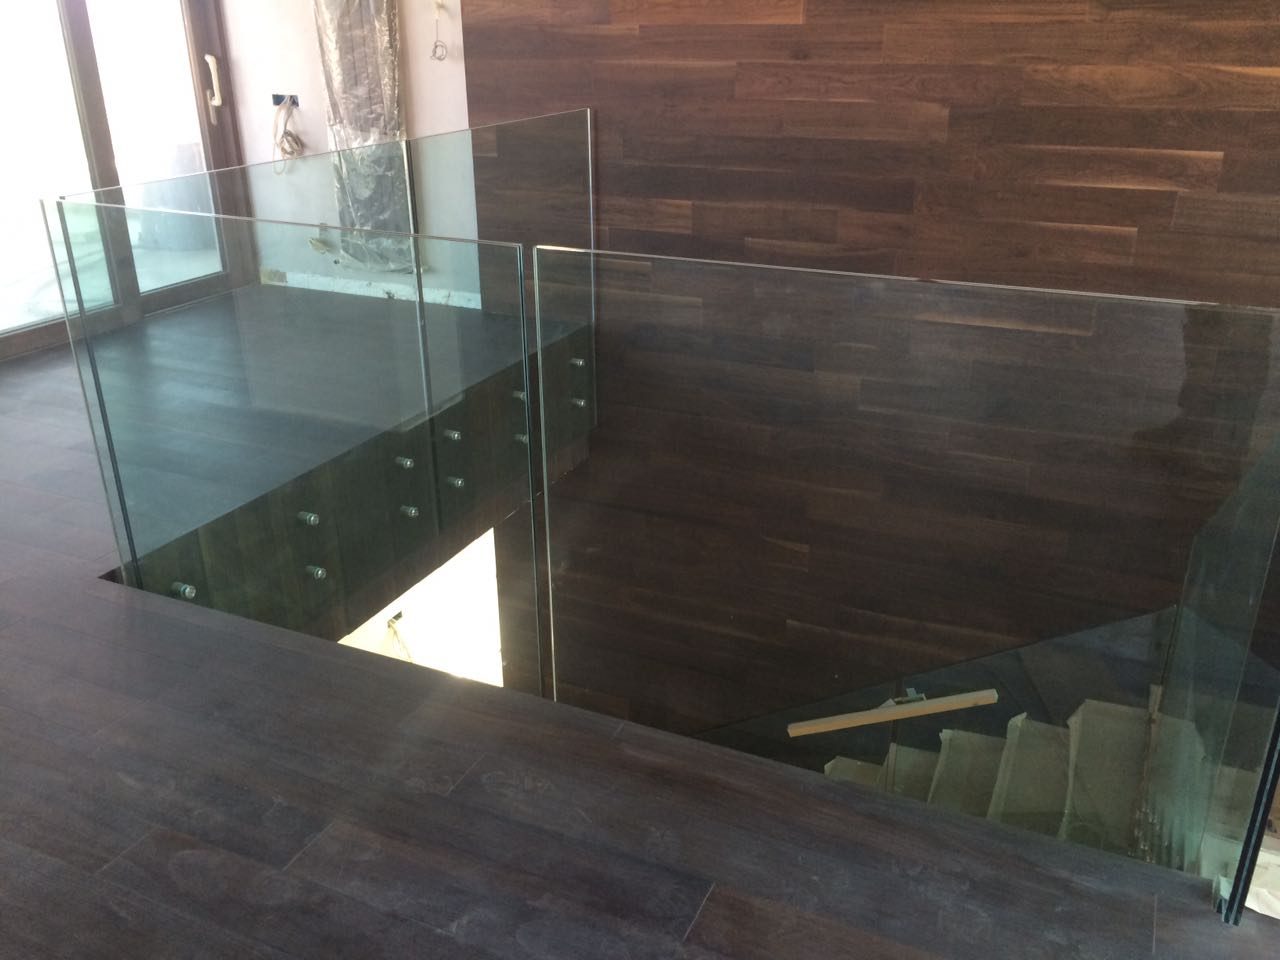
Not every concept is born from a commission: they're part of an ongoing design research, exploring combinations of materials and structures even before a concrete request arrives. The Malta staircase, above, is an example of this path carried all the way through — from independent study to a genuinely built project. The renders that follow remain studies, not completed works, and are labelled as such.
Frequently asked questions
The most common technical questions on standards, materials and timelines.
What standards govern tread dimensions and safety balustrades?
Tread and riser dimensions, balustrade height and safety requirements are set by accessibility regulations and by structural codes for the strength of treads and railings. Every project is checked against both from the earliest design stages, not only at final inspection.
What's the difference between a glass-and-steel staircase and a wood-and-steel one?
In a glass-and-steel staircase, the tread itself can be structural — in laminated glass — creating an effect of lightness and transparency. In a wood-and-steel staircase, the load-bearing frame stays in steel while wood clads the treads and balustrade: a warmer material result, with the same freedom of customisation.
How strong is a glass tread?
A correctly sized laminated glass tread carries the same loads required by standards for any other flooring material: strength isn't a compromise, it's the result of a specific calculation on thickness and build-up based on intended use.
How long does it take from the execution project to installation?
It depends on complexity and materials, but as a rough guide it takes a few weeks for the execution project and calculation, plus component production time — longer for custom structural glass — and on-site installation, generally completed in a few days.
Do glass-and-steel staircases need special maintenance?
Stainless steel and tempered or laminated glass are low-maintenance materials: routine cleaning of glazed surfaces and periodic checks of mechanical fixings are enough in almost every case, with no specific treatments to repeat over time.
Is it possible to build a staircase entirely in structural glass?
Yes: treads, balustrade and sometimes even part of the load-bearing structure can be in laminated glass, as in the Washington DC staircase, where the steps are anchored to a stainless steel central spine and suspended from above by tie-rods placed at regular intervals. It's a solution that requires a dedicated calculation case by case, not a catalogue product.
How do you approach a curved geometry, such as a circular or free-form staircase?
Starting from an accurate survey of the real space, not from the architectural drawing: in the Washington staircase the circular void already existed, and it was the starting point for the detailed 3D model and for the execution drawings of every single step, each slightly different from the next to follow the curve.
Who does the structural calculation and who does the execution drawing, and what changes for the client?
It depends on the project. In some cases Vetroprogetti develops the staircase from scratch, from concept to the construction drawing of every step. In others, the architectural design arrives already defined — by an architect or another practice — and Vetroprogetti's job is to translate it into a verifiable construction project: structural calculation, production drawings, installation support. For the client, in both cases, the result is a staircase that has been engineered and verified to carry people, not just drawn.
Have an out-of-the-ordinary staircase in mind?
Staircase design is also available as a standalone service, with no commitment to the rest of the process — whether you're starting from scratch, or already have an architectural design and just need the structural calculation or the execution drawing.