
Curtain Walls & Glazing
The mullion-and-transom building envelope system that wraps the entire structure: structural, semi-structural, ventilated or unitised, tailored to every project.
We design traditional aluminium mullion-and-transom curtain walls in their various configurations: structural, semi-structural, ventilated and unitised (factory-assembled modules installed on site for faster erection times). Every configuration is calculated to meet the required performance — air and water tightness, thermal behaviour, wind resistance — while staying true to the building's architectural intent.
The curtain wall system integrates doors and windows of every type, including motorised sliding doors for main entrances and access points, and can incorporate cladding such as Alucobond, marble slabs or printed panels to alternate glazed and opaque surfaces across the same building skin. We also design the combination of curtain wall and spider glass facade, in a double-skin configuration, whenever a project calls for it.
Choosing the right configuration
The choice between configurations depends on required performance and site schedule, not just aesthetic preference. In the structural configuration, the glass is bonded to the mullions with structural silicone sealant, with no visible profile from outside: maximum visual impact, at the cost of a more complex installation. The semi-structural configuration keeps profiles visible on one side (usually the horizontal one), a compromise between appearance and constructive simplicity. A ventilated facade introduces an air cavity between the outer cladding and the load-bearing wall, improving thermal performance and moisture management — particularly useful in climates with wide temperature swings. Unitised facades, finally, are fully assembled and glazed in the factory and lifted into place already finished: they cut installation time at height dramatically, at the cost of more complex transport logistics.
A point often overlooked in curtain wall design is the ground connection: the construction detail that anchors the facade to the building's load-bearing structure and ensures water tightness, insulation continuity and the ability to absorb differential movement between facade and slab. It's where most on-site disputes concentrate when the detail hasn't been resolved upstream — which is why we always treat it as an integral part of the calculation, not a detail left to the installer. Curtain wall installation then proceeds by vertical modules, progressively anchored to the structure and sealed together with expansion joints that absorb dimensional changes due to temperature and building settlement.
From steel structure to finished facade
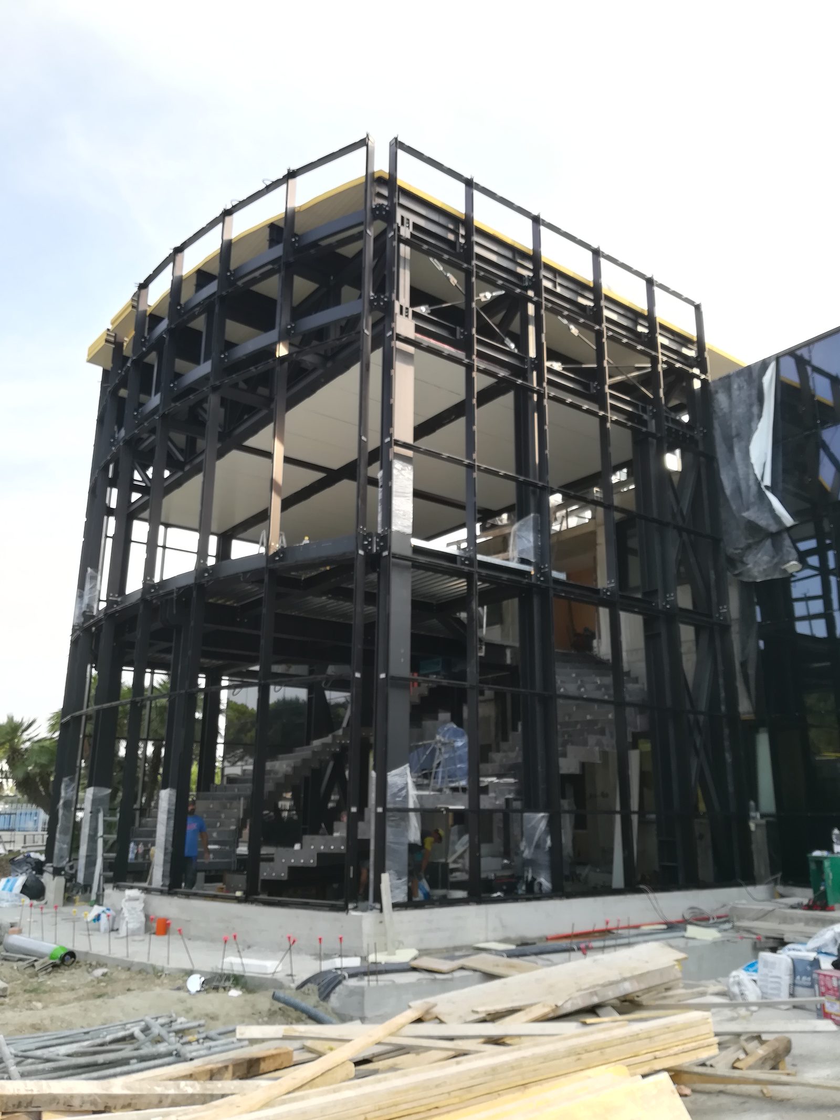
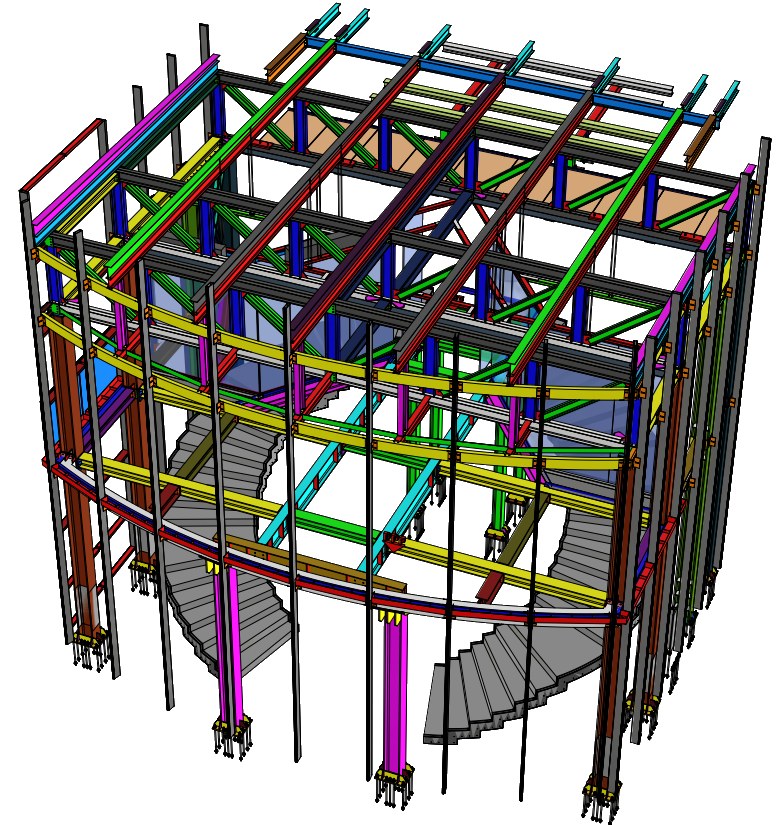
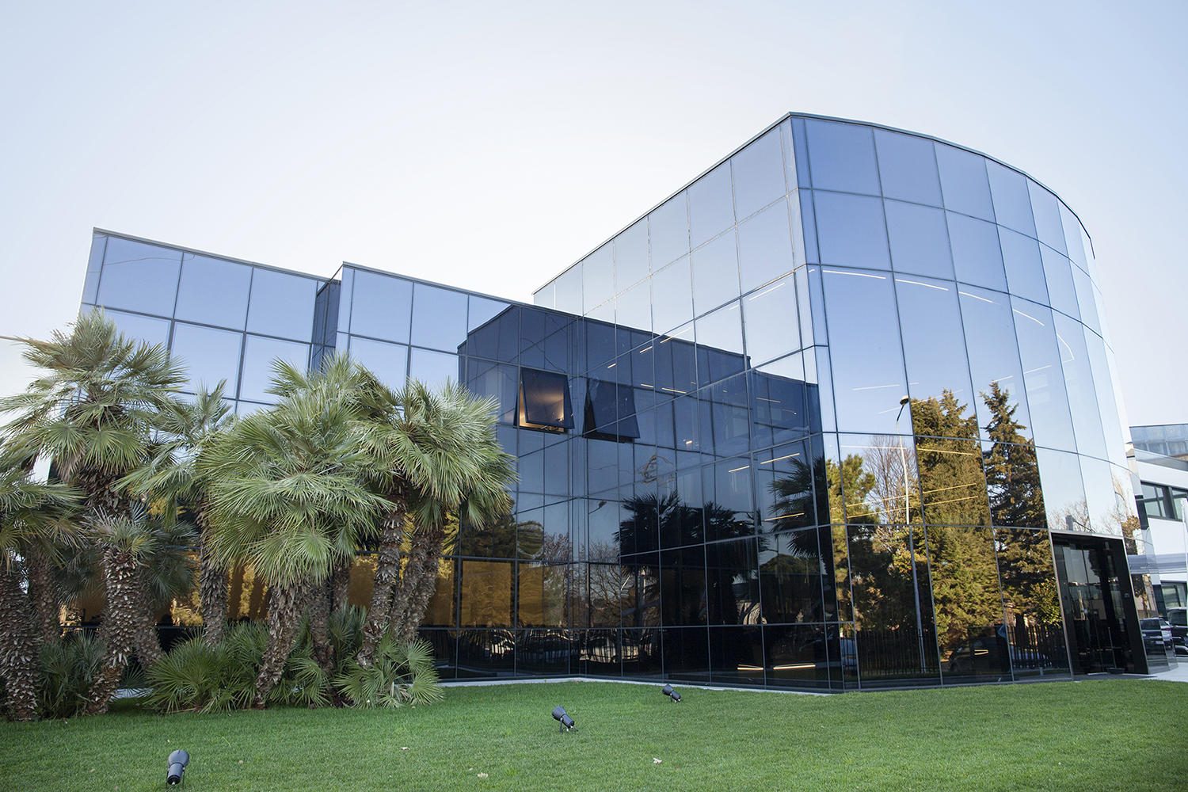
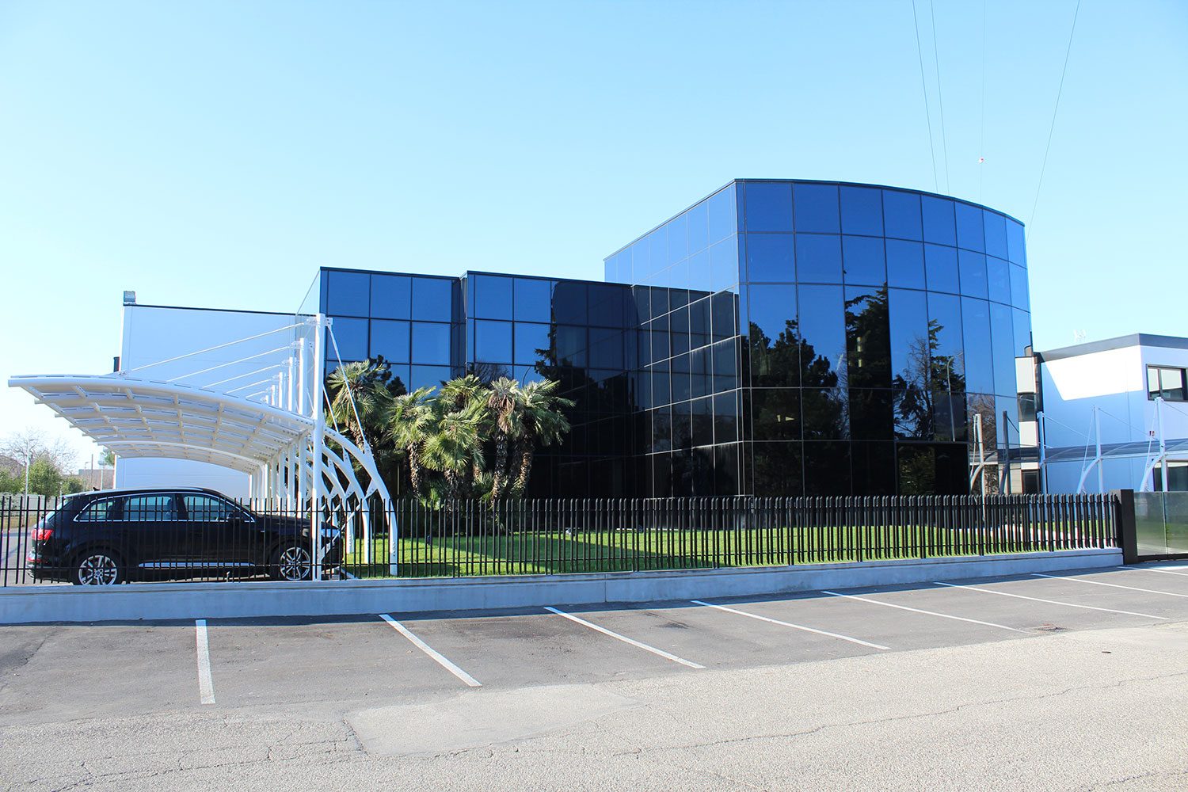
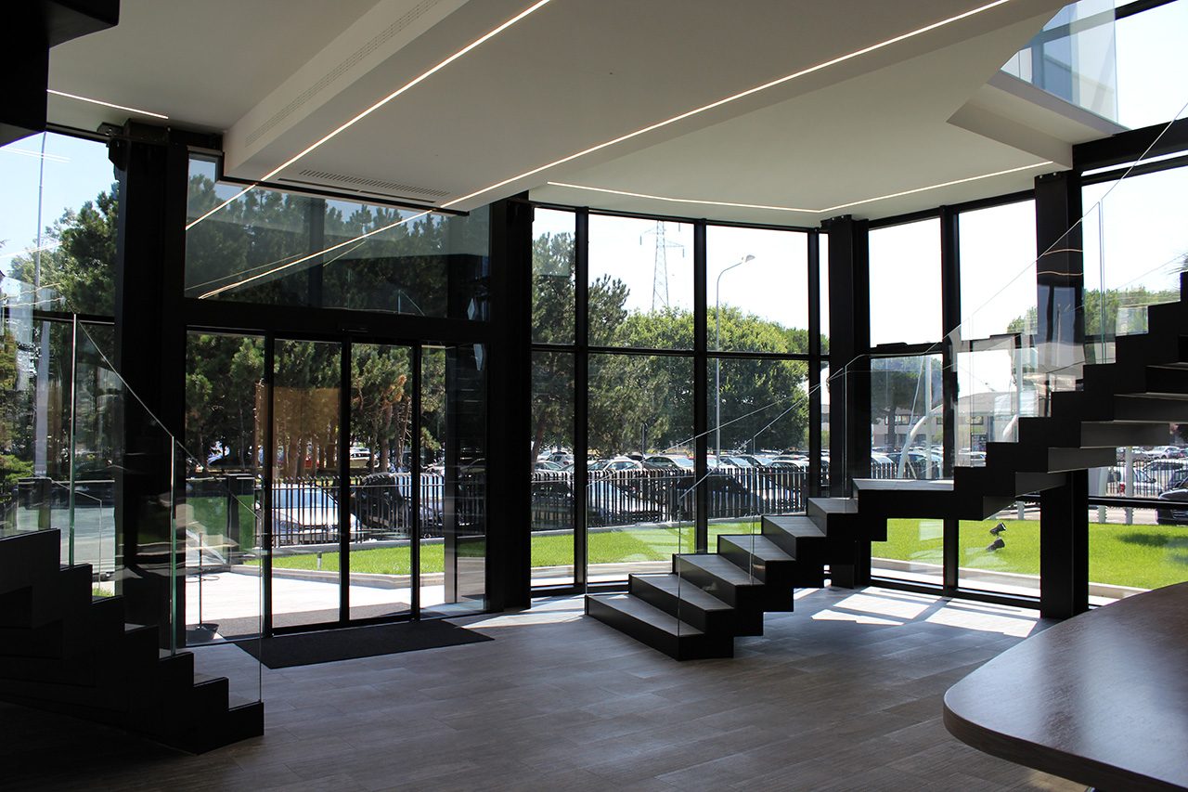
A real example: the new Aeffe S.p.A. / Alberta Ferretti Fashion Group offices in Rimini — a full renovation with steel structure and curtain wall.
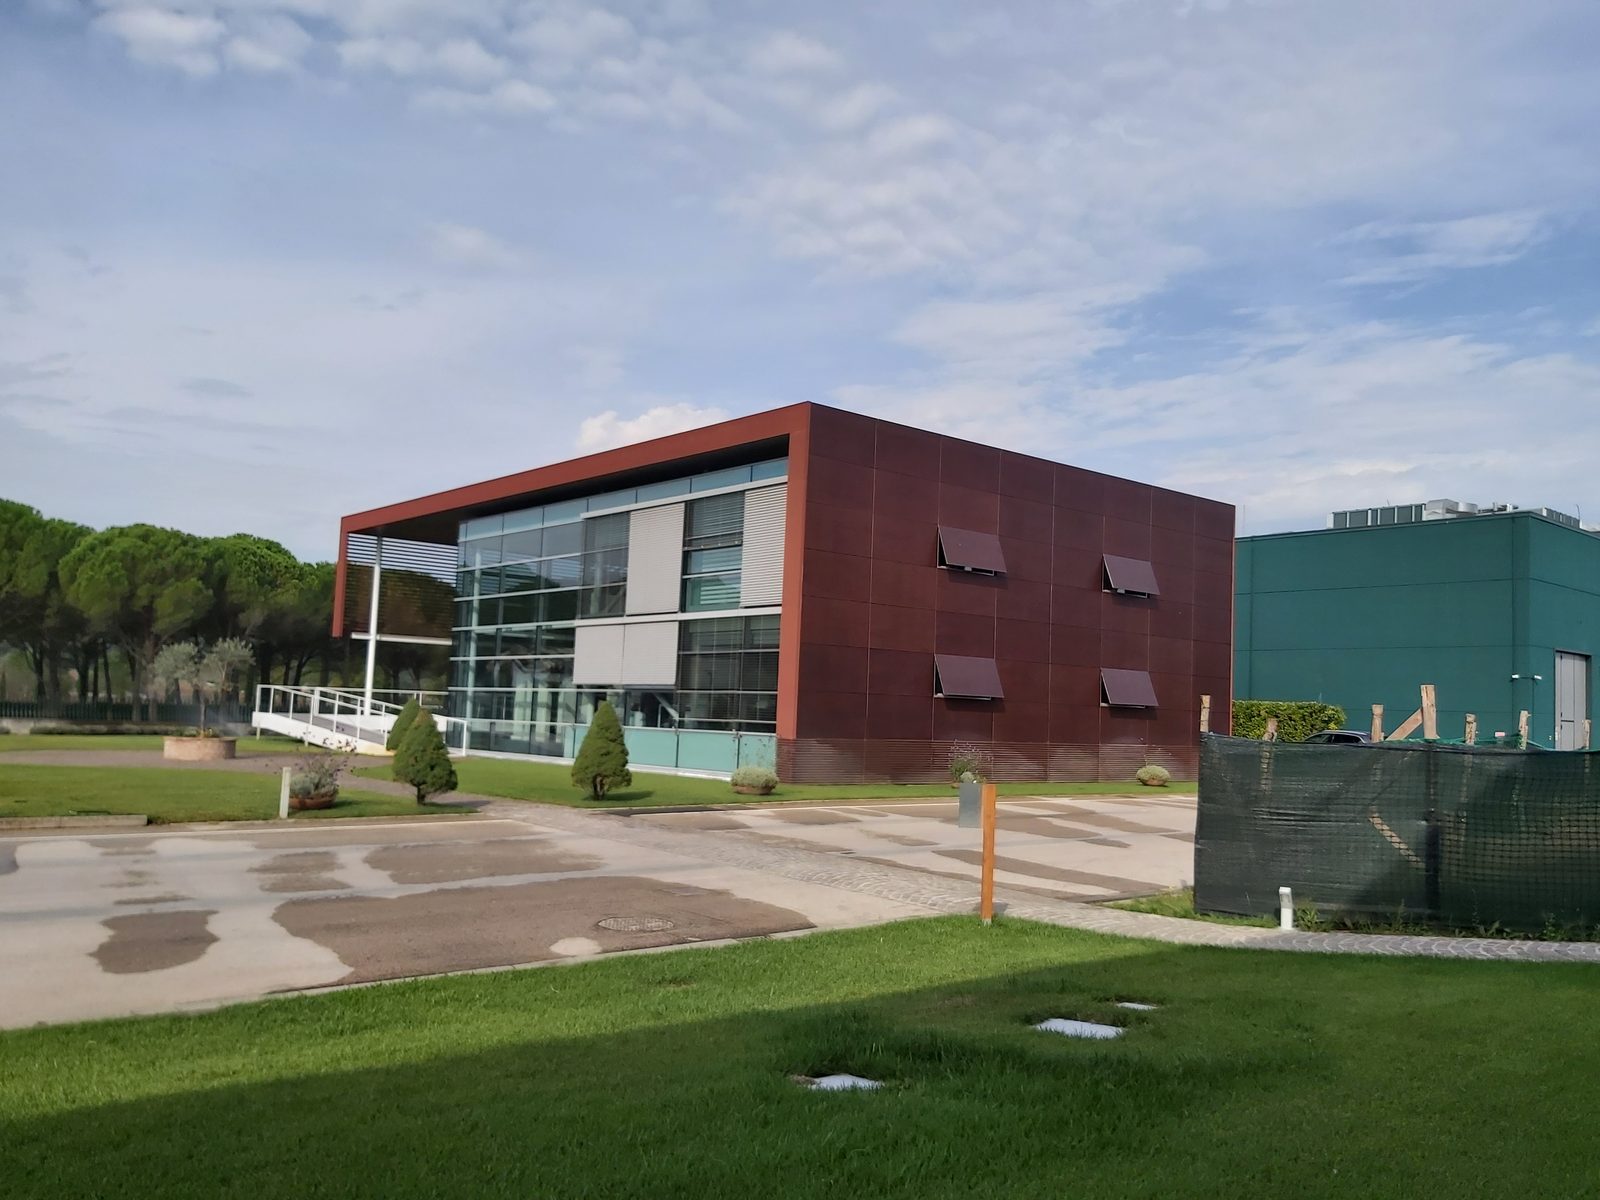
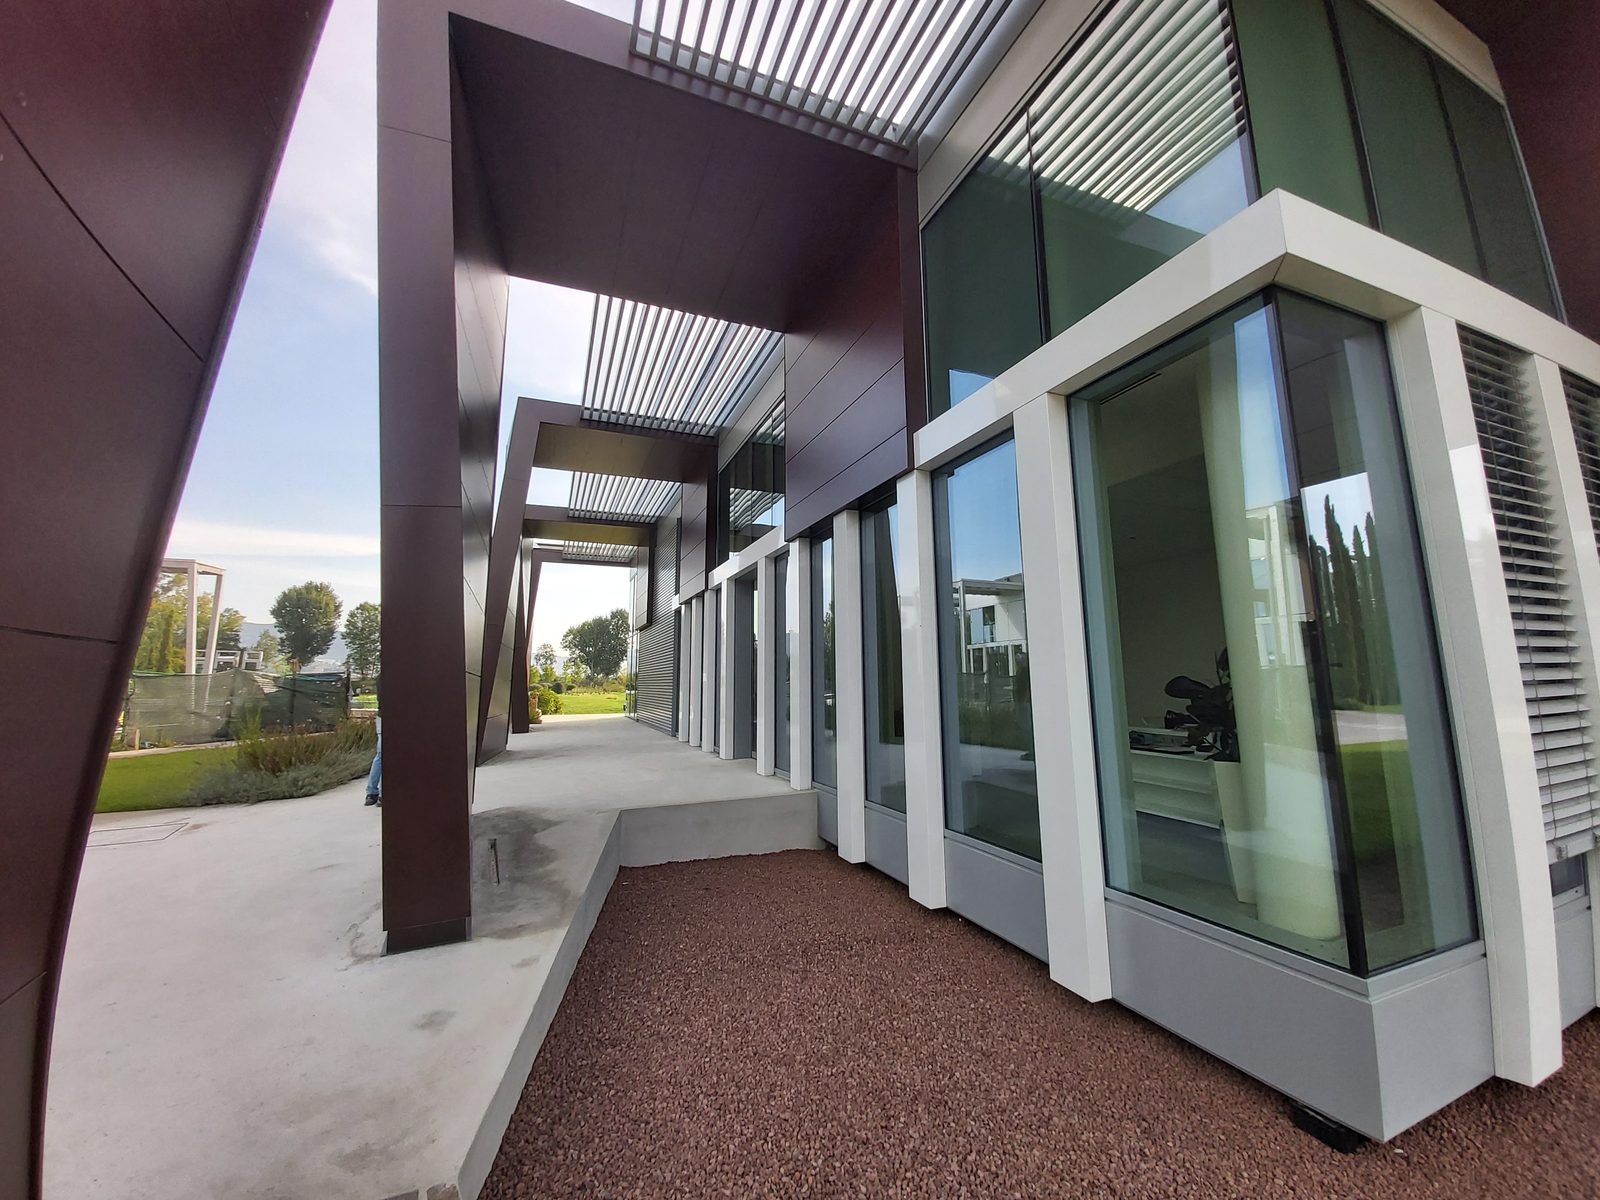
A second example: Sterling S.p.A. headquarters
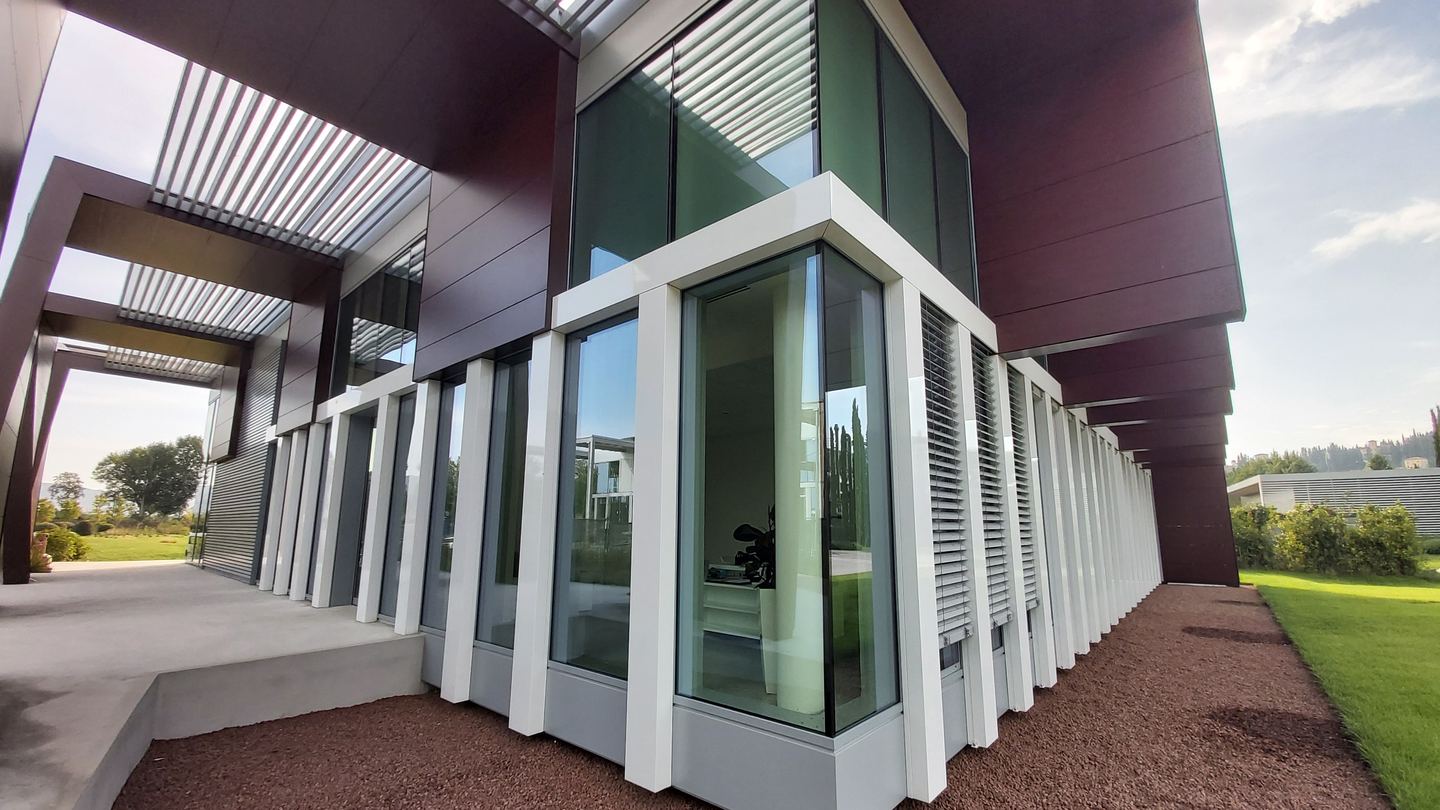
A glazed curtain wall with metal panel cladding and sunshades, integrated into an articulated architectural volume.
Frequently asked questions
The most common technical questions on configurations, construction details and performance.
What's the difference between a structural and semi-structural curtain wall?
In a structural curtain wall, the glass is bonded to the mullions with structural silicone and no profiles are visible from outside. In a semi-structural one, profiles remain visible on one side (usually the horizontal one): a simpler, slightly more economical solution, still with a clean visual result.
What is a ventilated facade and when does it make sense?
It's a facade with an air cavity between the outer cladding and the load-bearing wall, which improves thermal insulation and reduces the risk of condensation. It makes most sense on buildings with strong solar exposure or in climates with wide temperature swings, where energy performance weighs more heavily on the decision.
What are unitised facades and why do they cut installation time?
They're prefabricated modules, fully glazed and finished in the factory, then lifted and anchored already complete on site. Compared with traditional stick systems assembled at height, they significantly reduce the time crews spend on site and their exposure to working-at-height risks.
What is the ground connection of a curtain wall and why is it a critical detail?
It's the anchor point between the base of the facade and the building structure (slab or foundation). It has to ensure water tightness, continuity of thermal insulation and the ability to absorb differential movement between facade and structure: a poorly designed detail here is among the most frequent causes of water infiltration in curtain walls.
Can photovoltaics be integrated into a curtain wall?
Yes: photovoltaic panels can replace sections of the glass pane or be integrated as opaque cladding on the facade, as in the San Giorgio Bridge project in Genoa, where glazed walls and photovoltaic structures were designed together from the initial calculation.
Have a curtain wall project in mind?
Curtain wall and glazing design is also available as a standalone service, with no commitment to the rest of the process.