
Spider Glass Facades
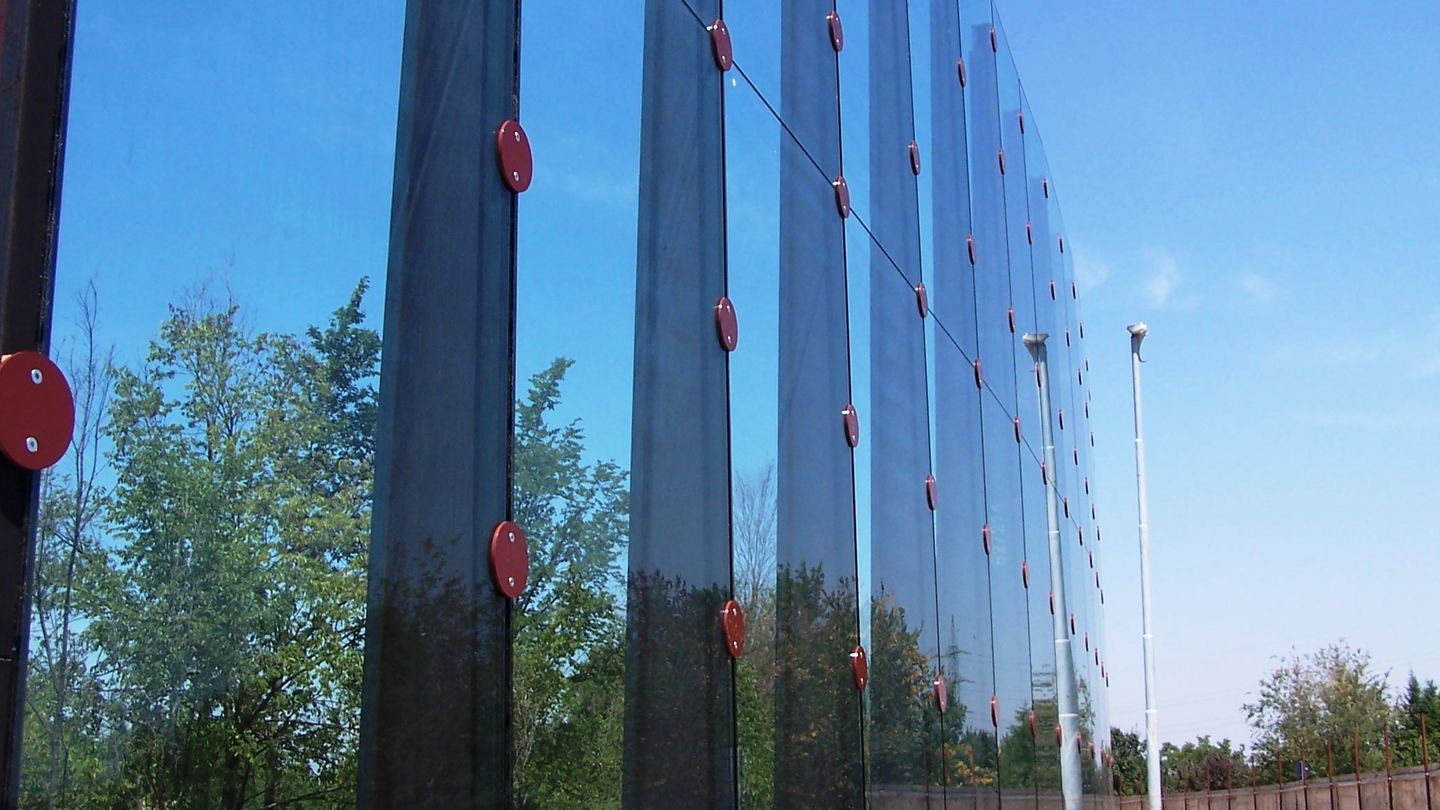
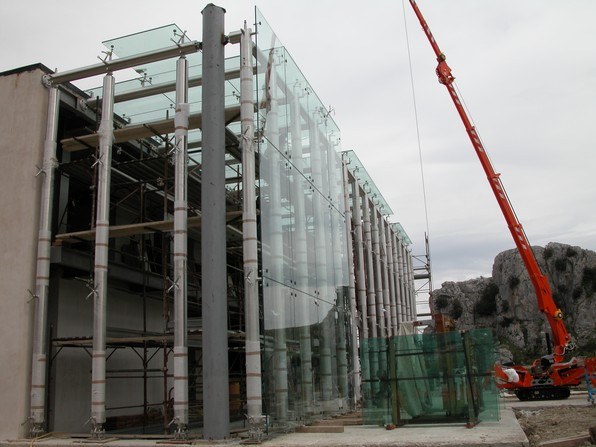
The point-fixed glazing system known internationally as spider glass: structural glass supported by stainless steel spiders and fittings, with no visible mullions.
Point-fixed facades — spider glass in the industry's international terminology — support glass panels with metal spider fittings anchored at discrete points, rather than the continuous mullions of a traditional facade. The result is a glazed surface with almost no visual interruption: the supporting structure is reduced to a handful of points, leaving the glass as the true protagonist of the facade.
We develop them on their own or combined with curtain walls in a double-skin configuration, and for balustrades, parapets, roofs and suspended glass ceilings. Between the architect's drawing and the finished facade, though, there is a step nobody sees, and it decides whether the thing can actually be built: someone has to turn that drawing into parts a workshop can manufacture and an installer can fit — every panel with its holes, every bracket with its dimensions, every fitting with its part number. It is the work we are asked to do most often on these systems, for a range of different glass companies and facade contractors.
How a spider glass system works
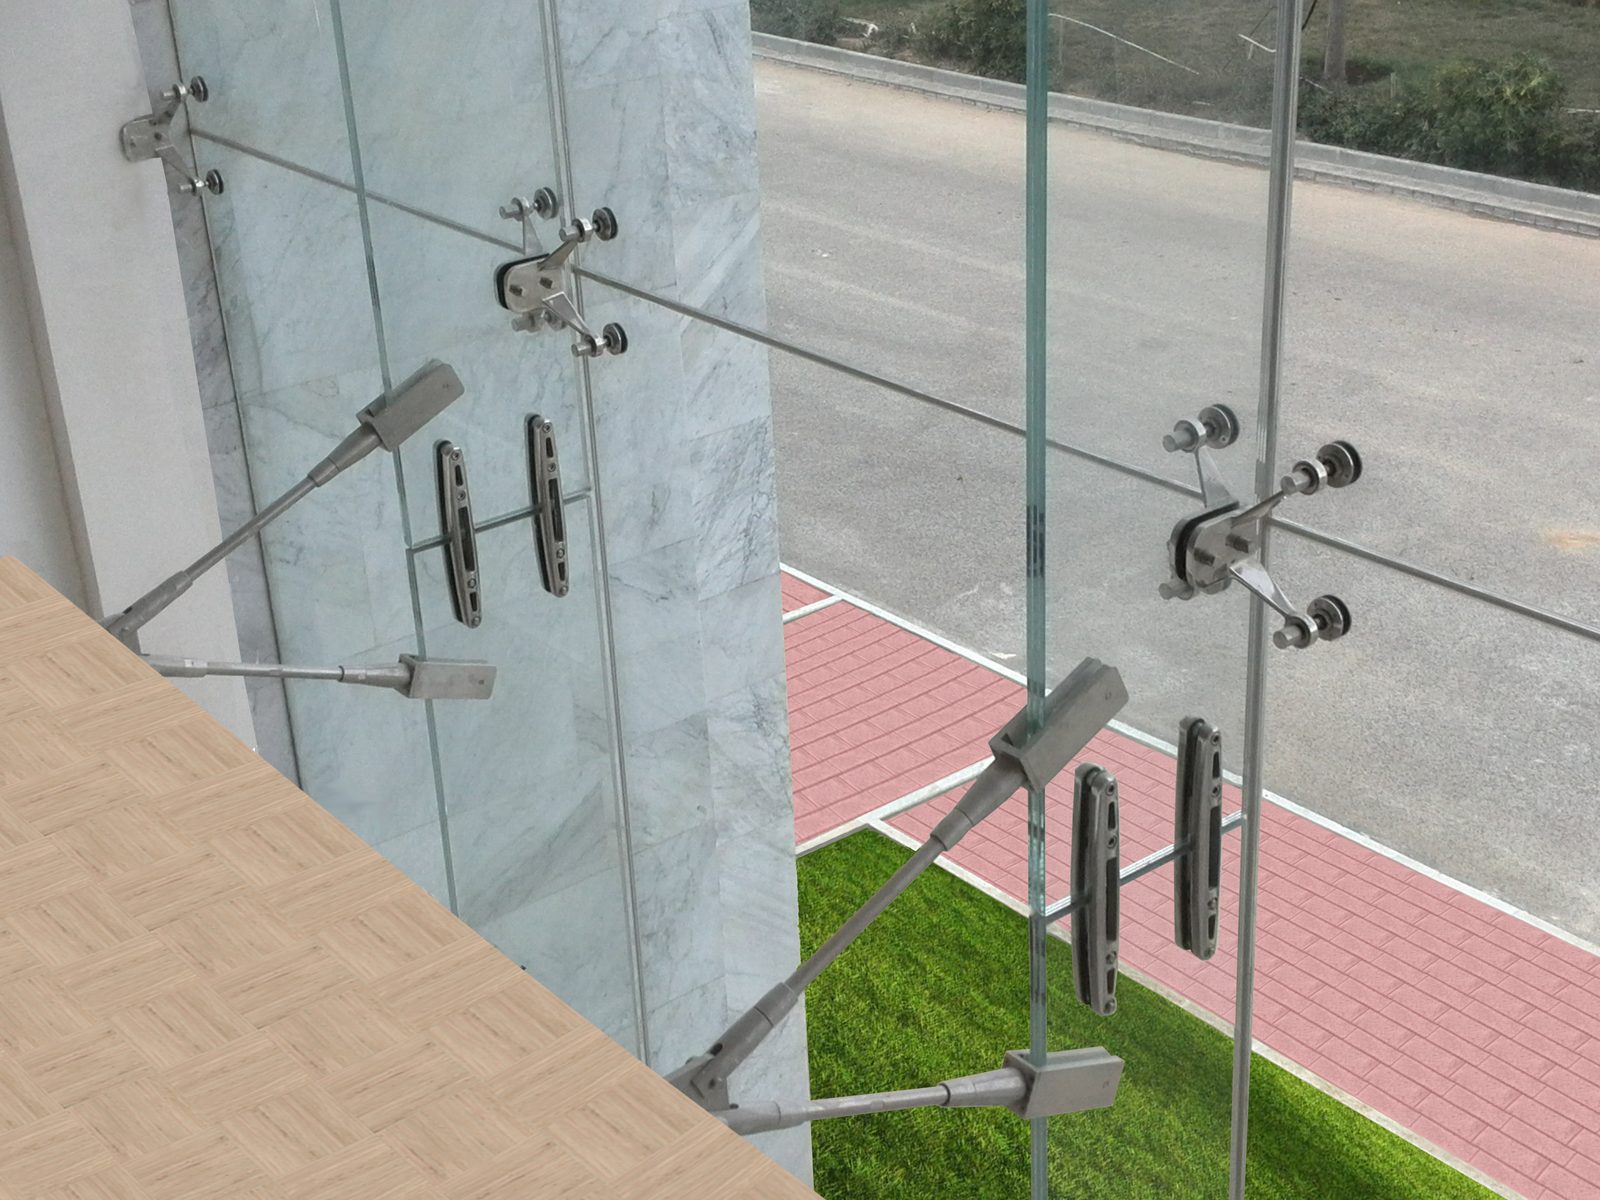
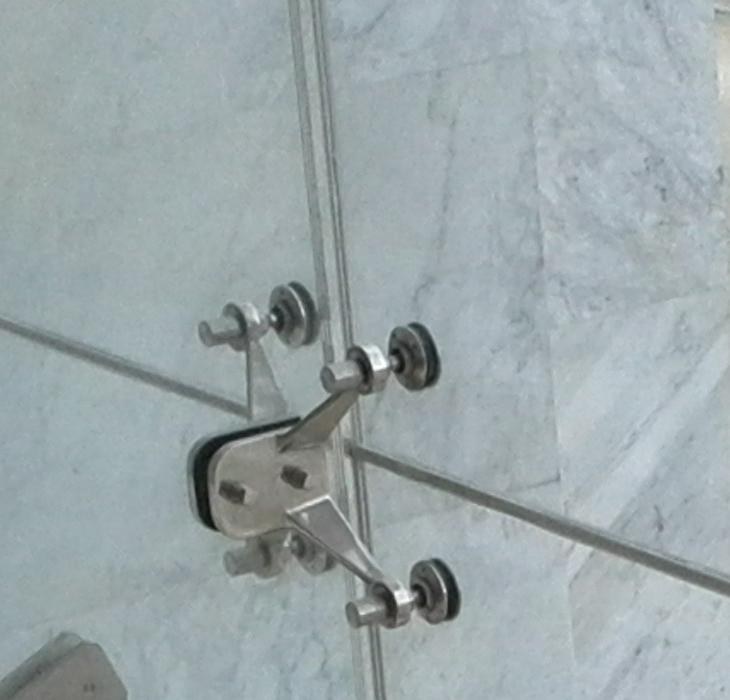
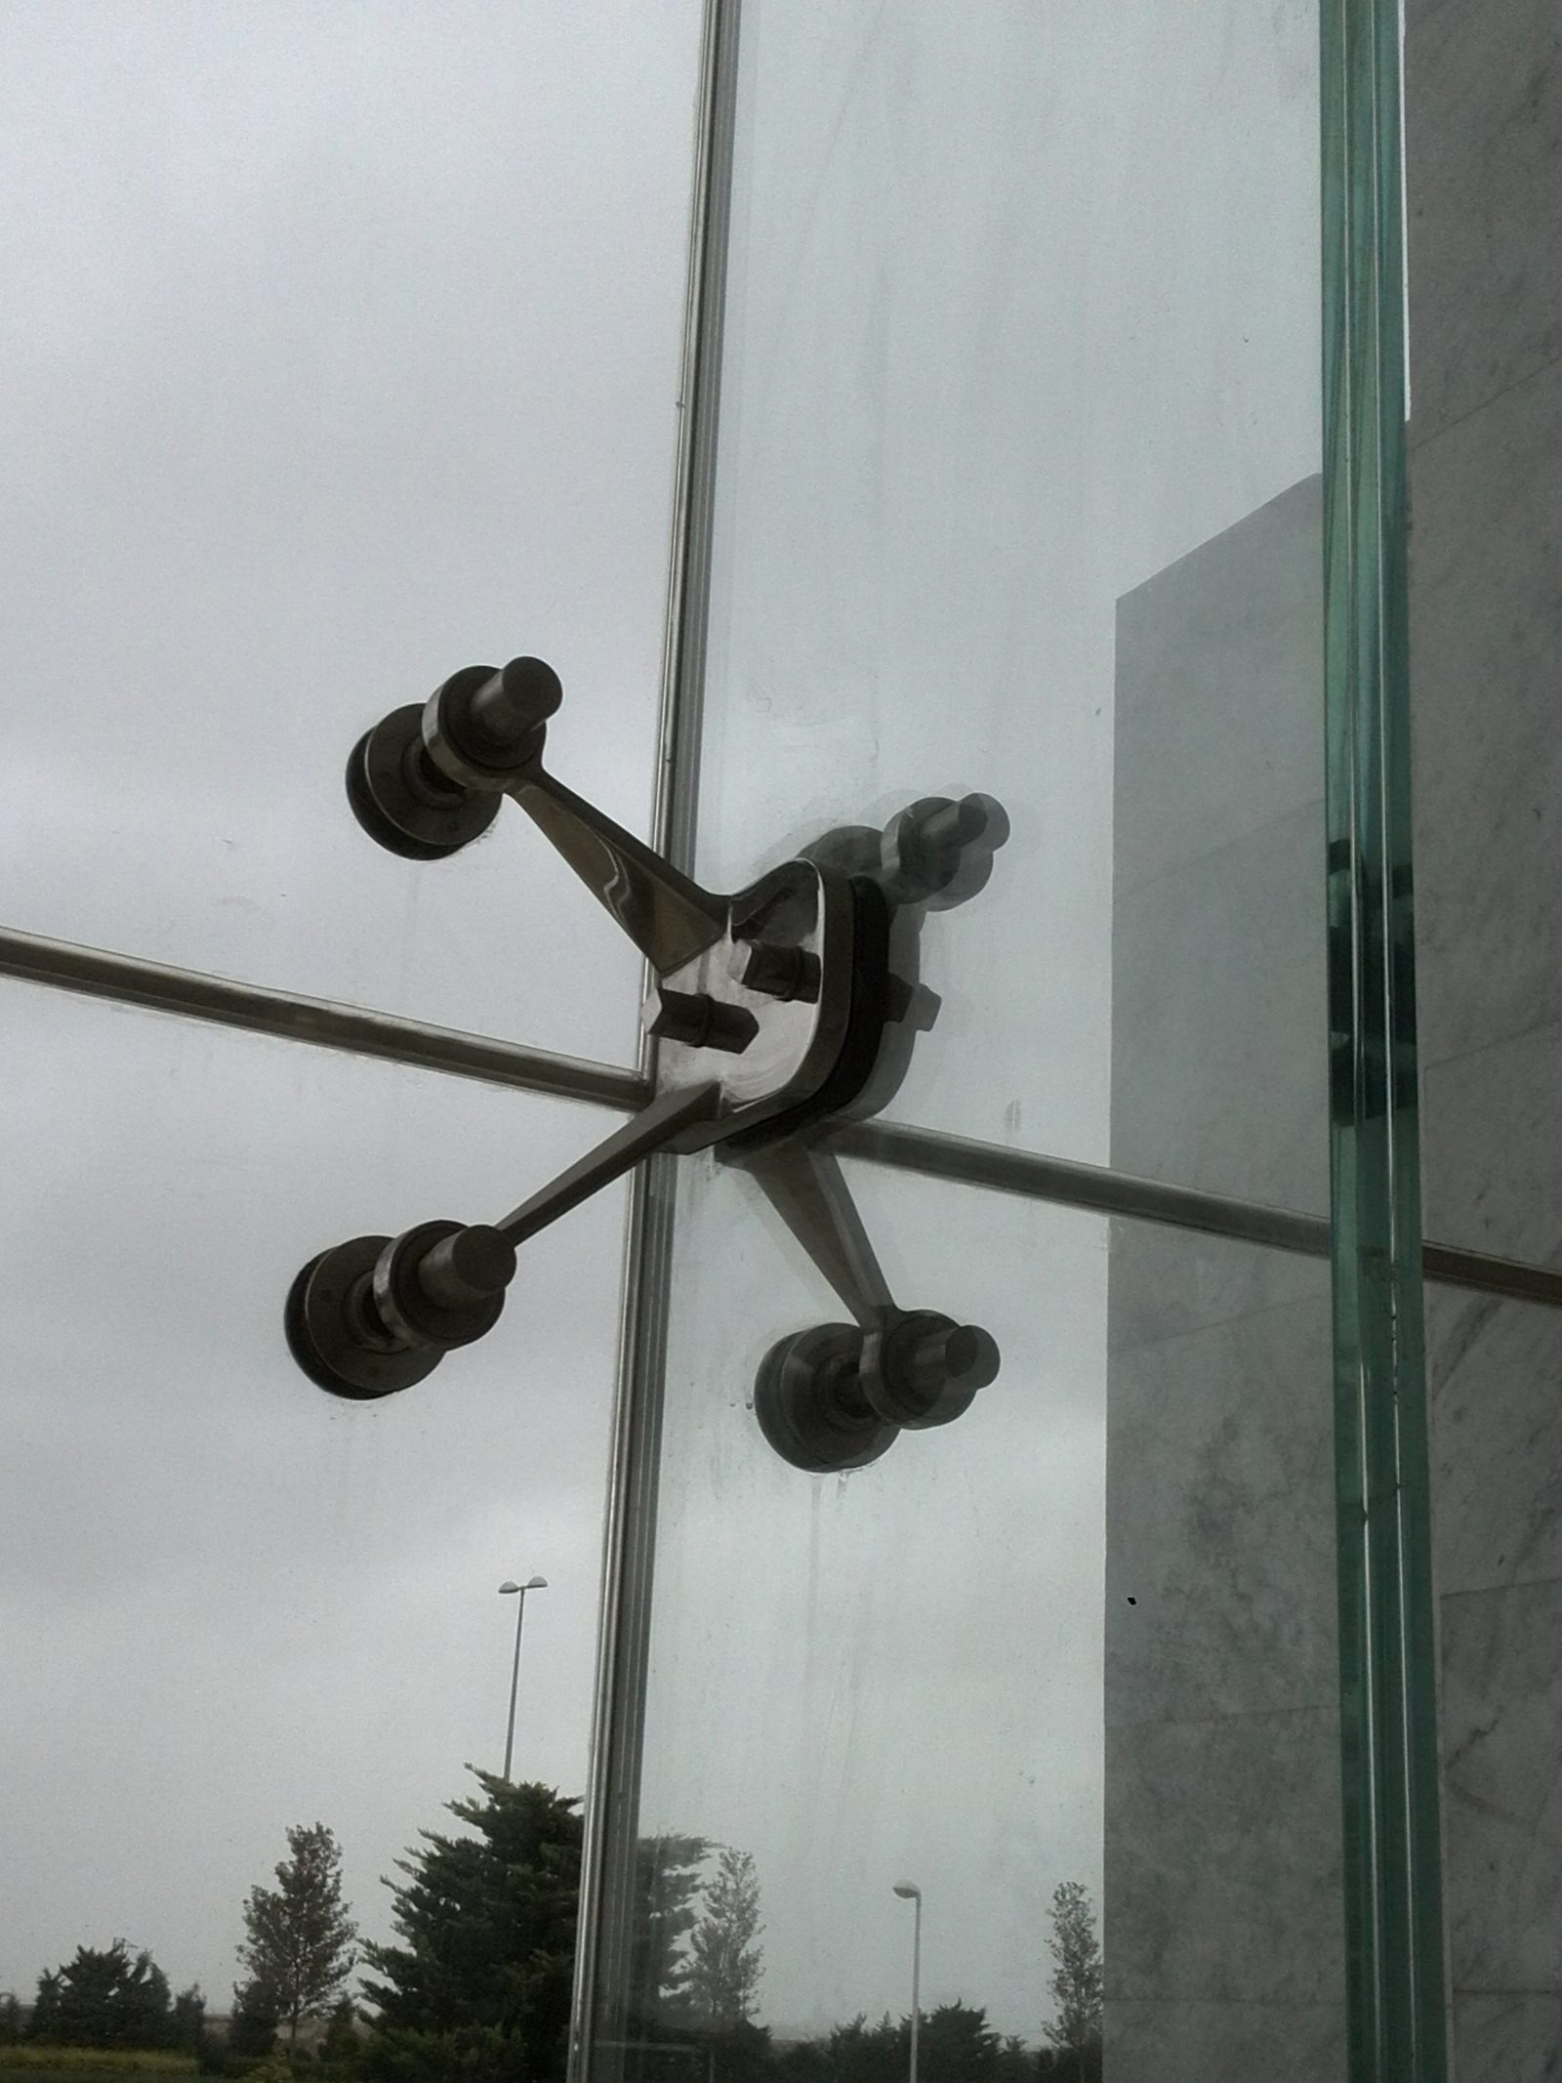
Each panel is supported by metal spider fittings — in stainless steel, with 2, 3 or 4 arms depending on the configuration — fixed at the corners of the glass and anchored to a supporting structure behind it via cross-arms and plates. The joints between panels are sealed with structural silicone, which absorbs thermal movement without compromising weathertightness. Wind loads and self-weight are all transferred through the fixing points, not along the full perimeter as in a mullion-and-transom facade: that's why every spider fitting and every hole in the glass is subject to a dedicated calculation check (see Structural Glass Analysis).
When to choose point-fixed glazing
It's the preferred solution when transparency and visual impact are the priority: monumental entrances, shopfronts, roofs and striking facades, where even the mullions of a curtain wall would get in the way. It generally costs more to produce and install than a traditional facade, in exchange for a glazed surface with almost no interruption. When thermal insulation, opening windows or a tighter budget matter more, a mullion-and-transom curtain wall often remains the more efficient choice — sometimes combined with point-fixed glazing in a double-skin configuration.
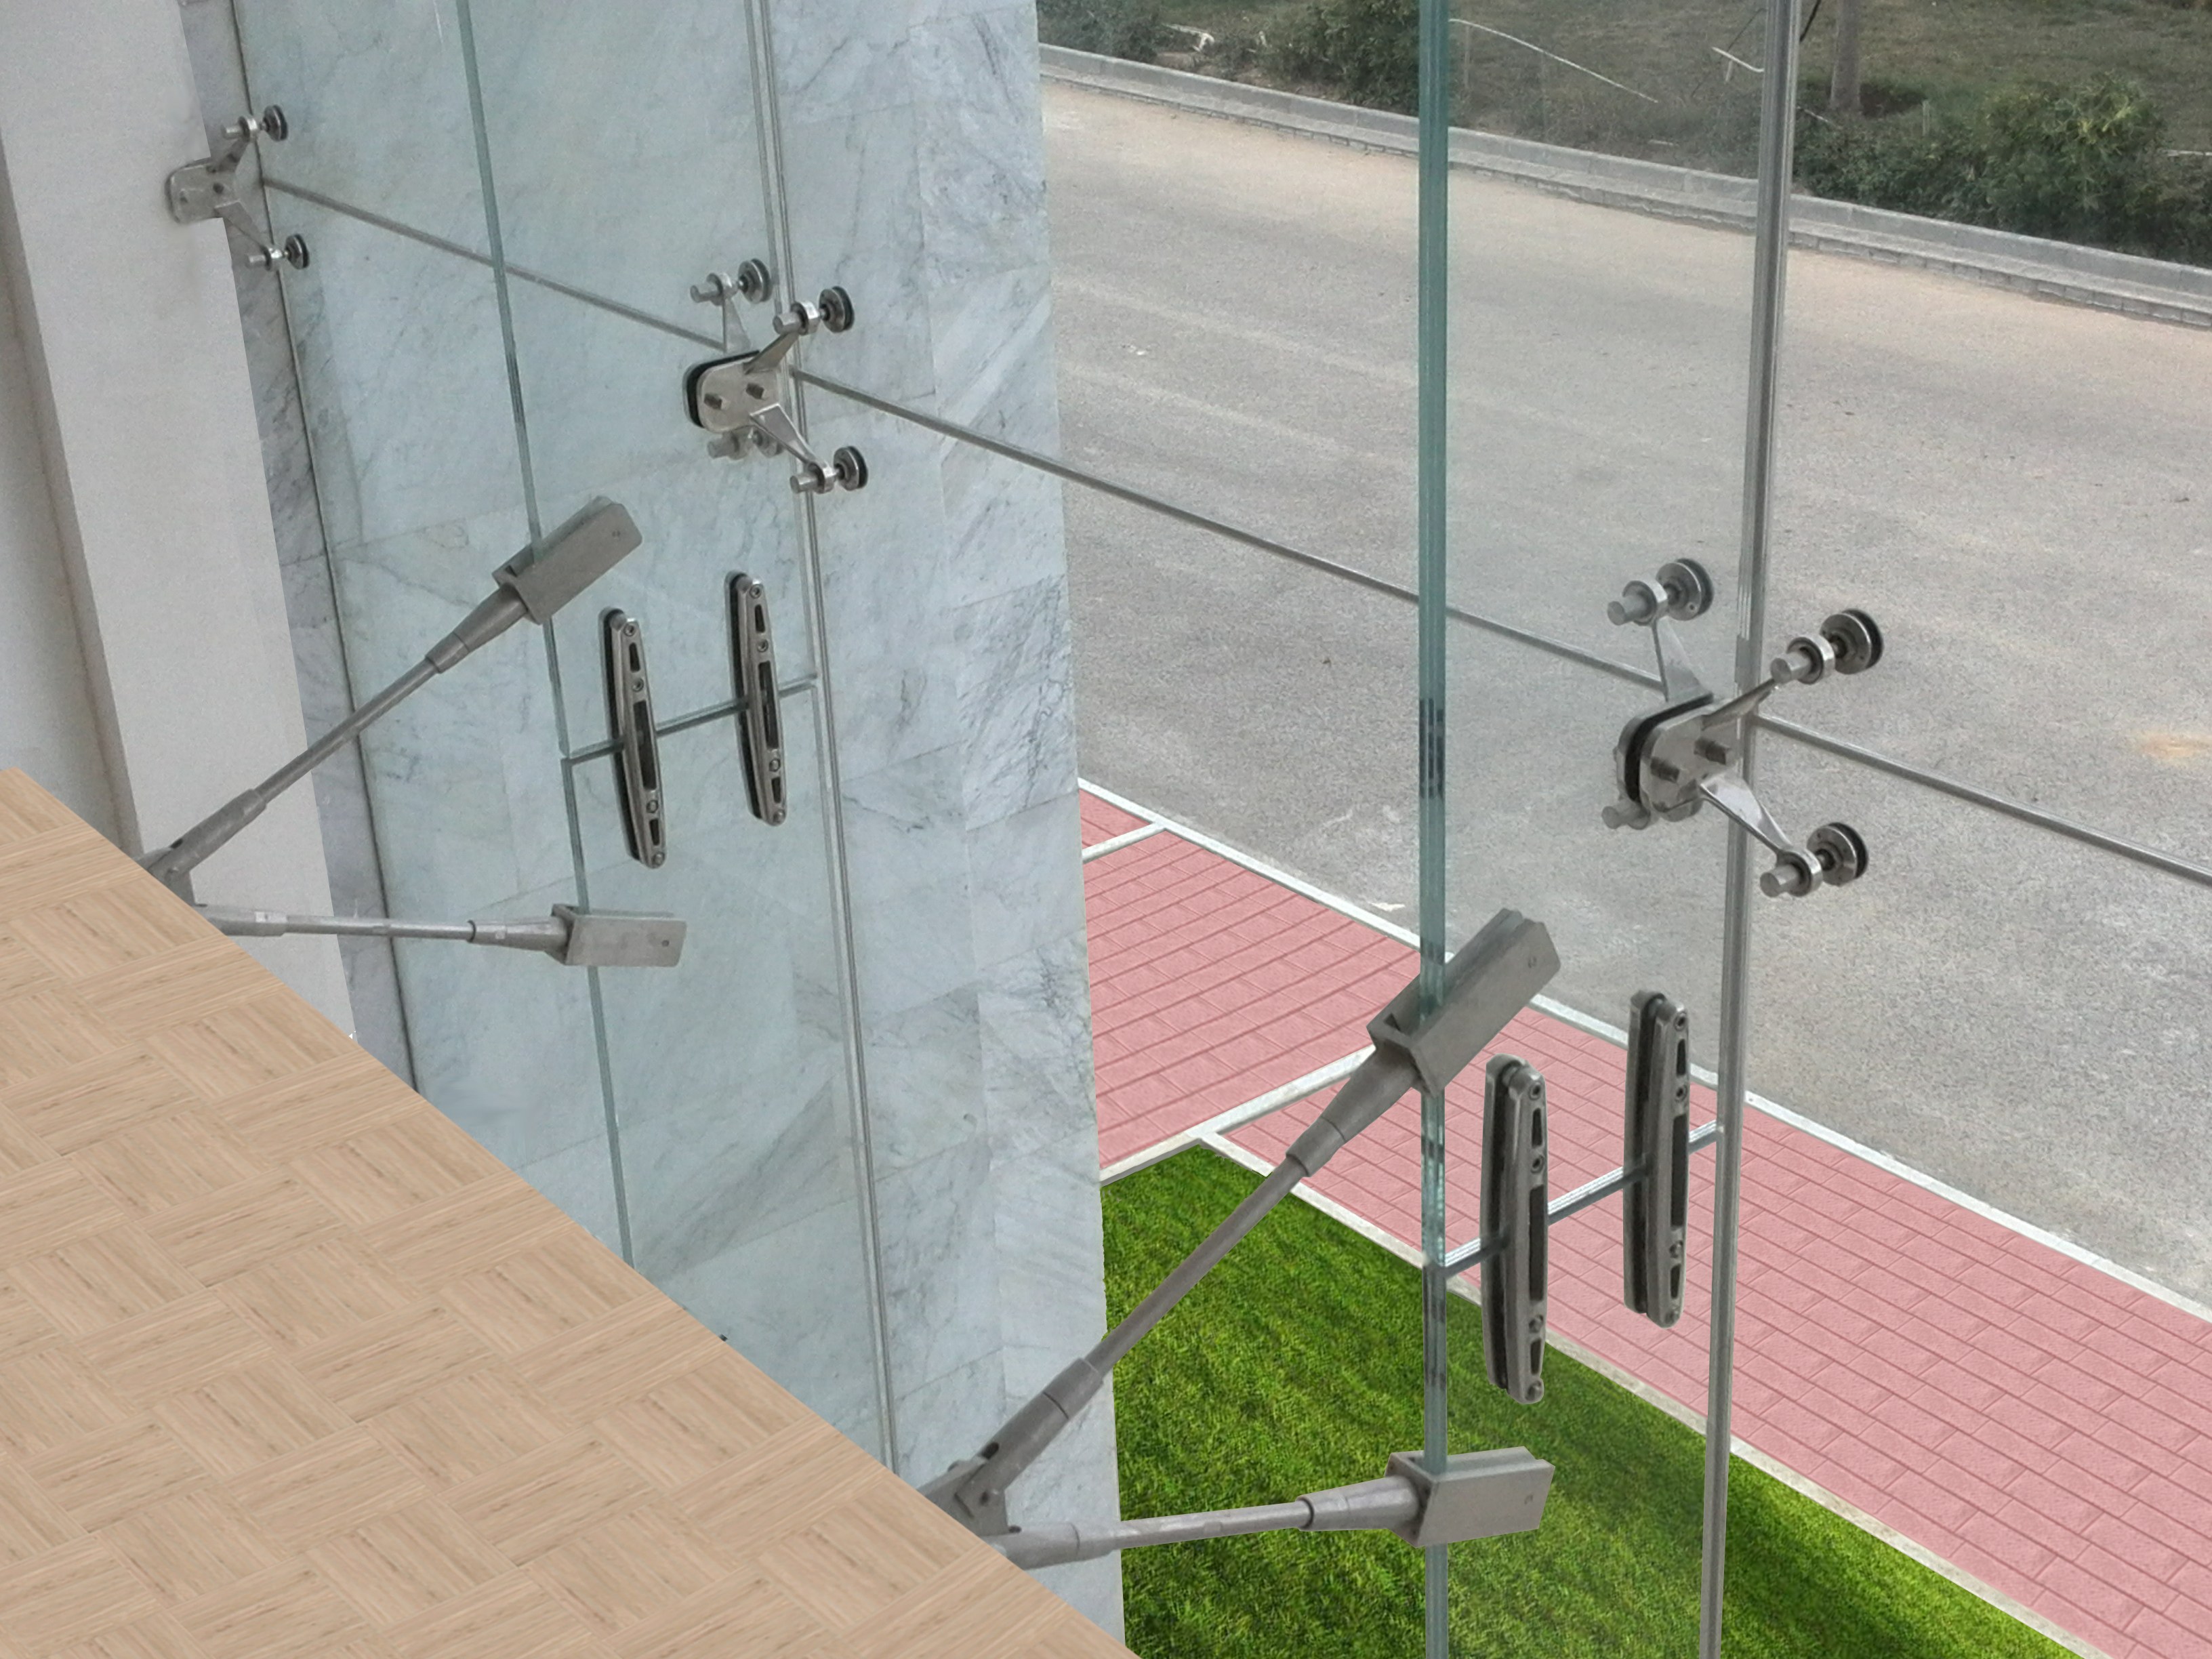
From the architect's drawing to parts a workshop can make
A facade drawing says where the glass goes and what it should look like. It doesn't say how long bracket number 14 is, exactly where the hole falls on the corner panel, or how much the mullion has to be shortened because the real slab sits two centimetres lower than the drawn one. Those answers are needed before the workshop starts cutting, and getting one of them wrong means a part that won't fit on site.
This is what we are asked to do most often on point-fixed systems: start from the real geometry of the building, surveyed on site, and produce the fabrication drawings for every component — glass panels with their holes, brackets, fittings — in the form a production department can actually work from. In the projects described below it is the role we had five times out of five, for different glass companies and facade contractors. In one of them, the acoustic barrier in Bologna, the structural calculation was ours as well as the drawings; in the others the calculation belonged to someone else, and we say so because it is precisely that distinction that makes the rest verifiable.
A real case: the nodes of the Glass Pyramid, Carate Brianza
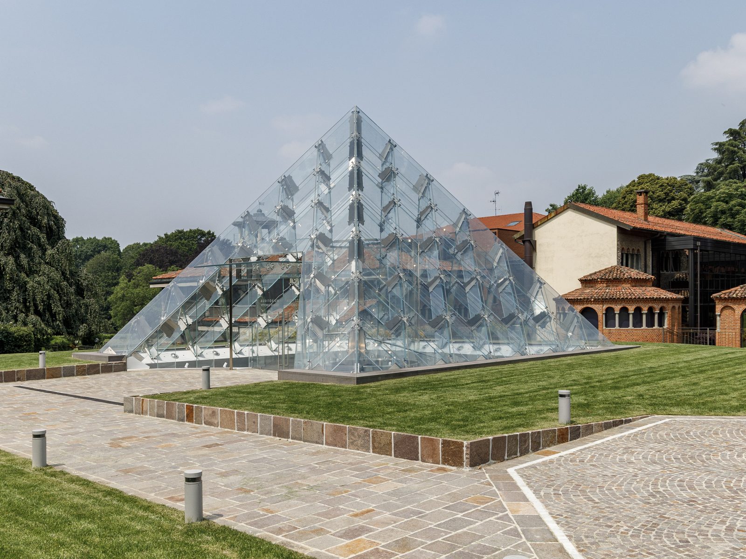
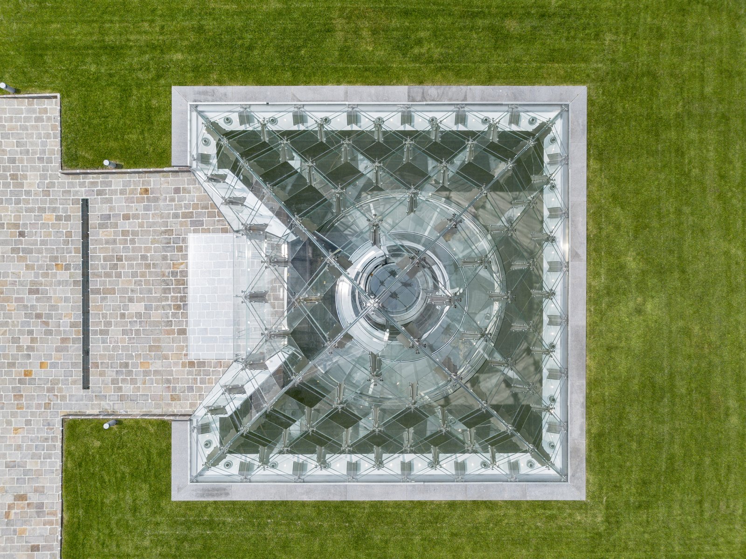
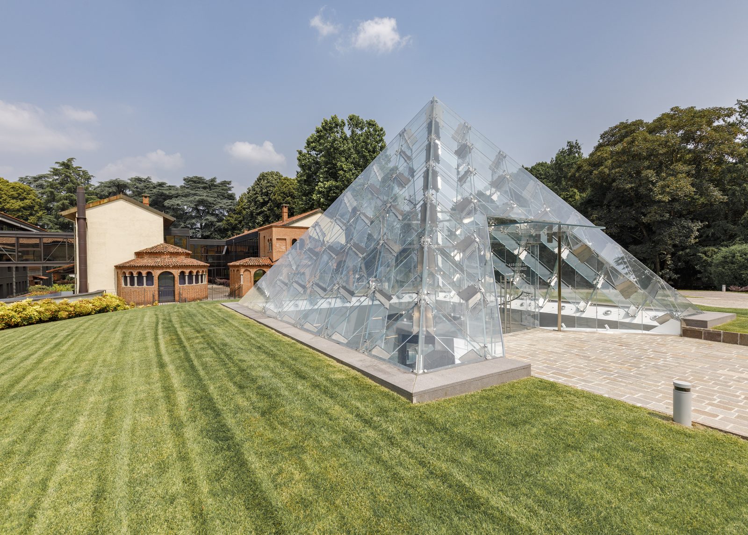
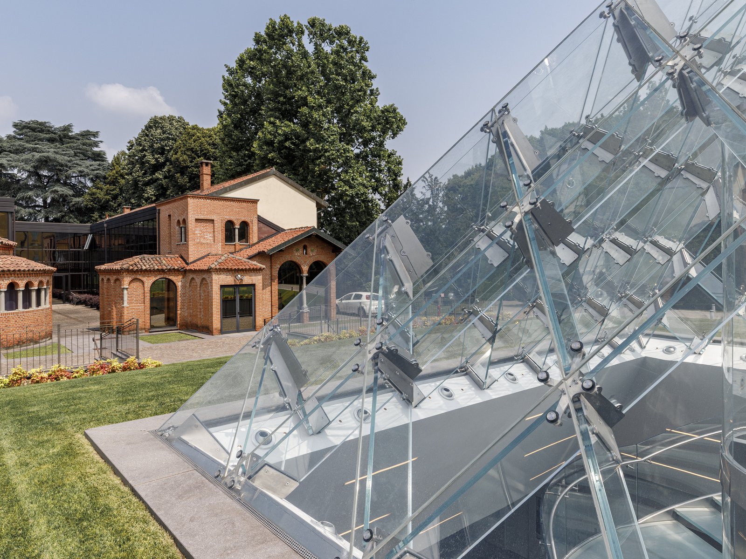
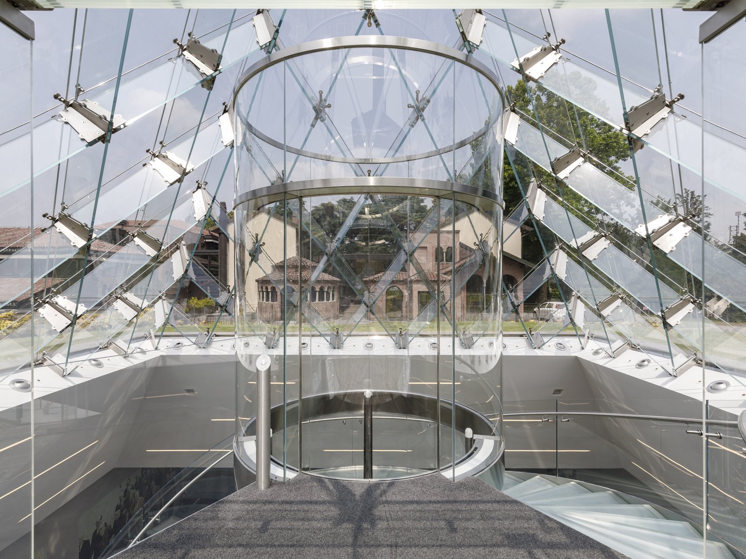
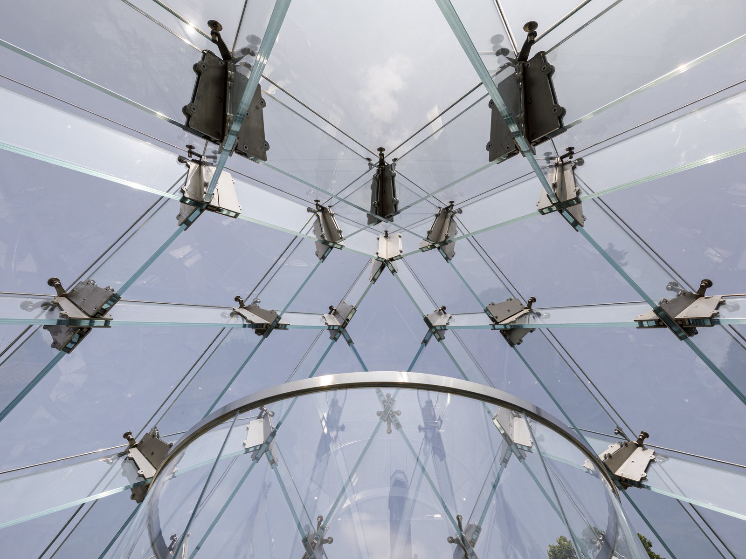
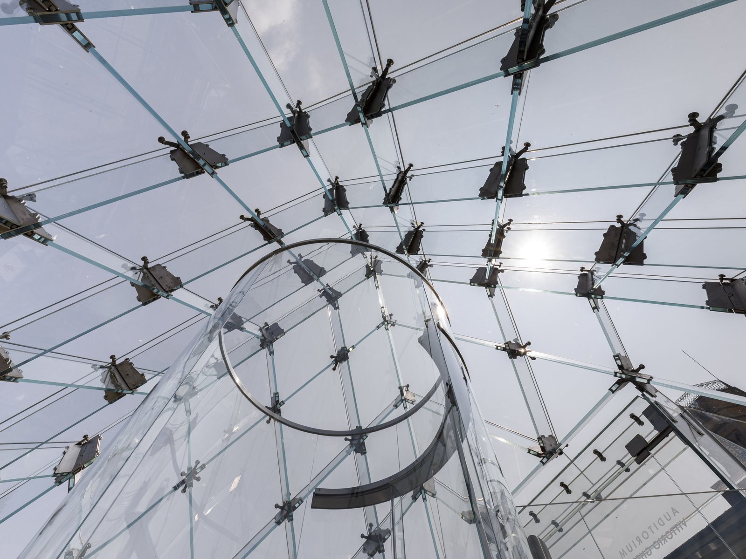
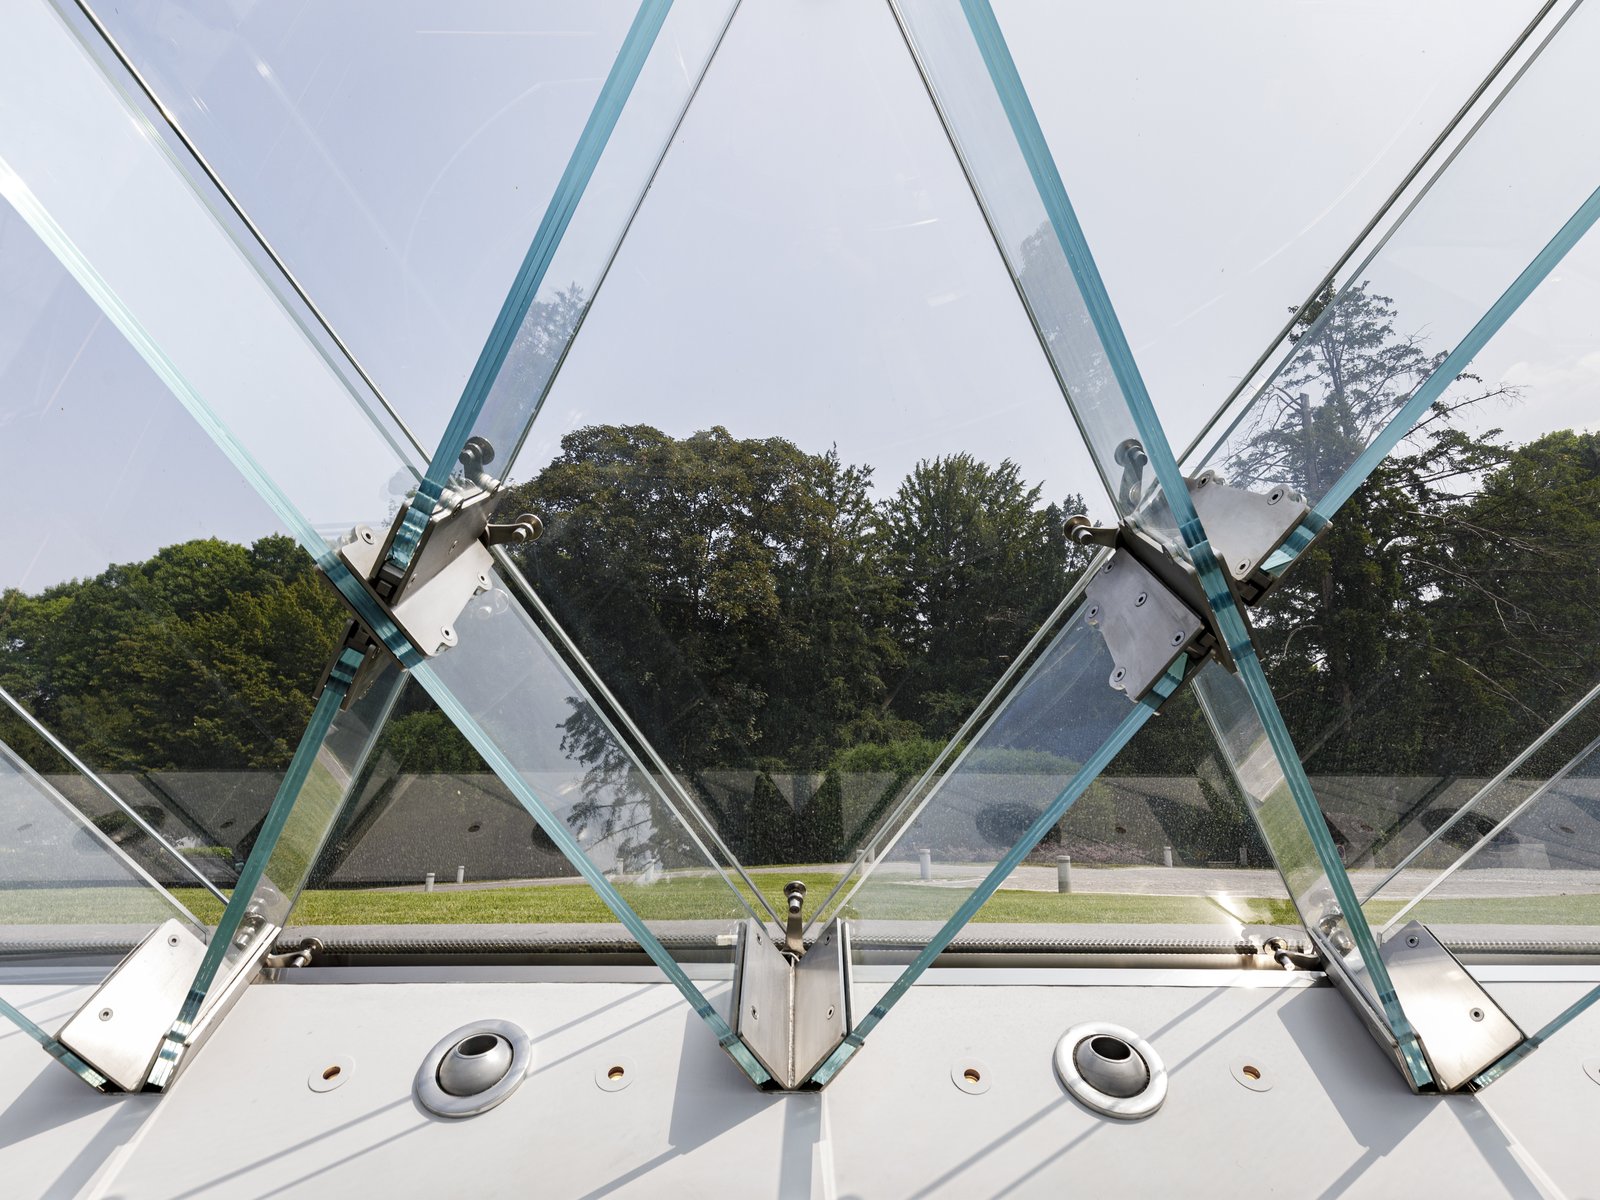
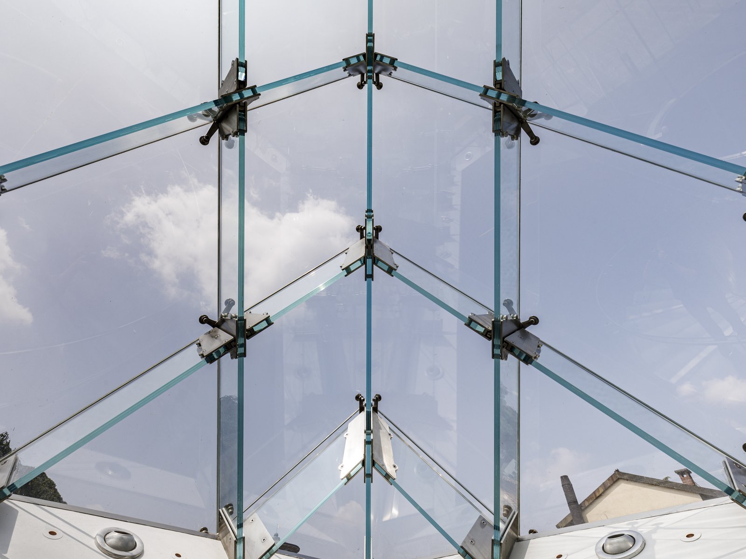
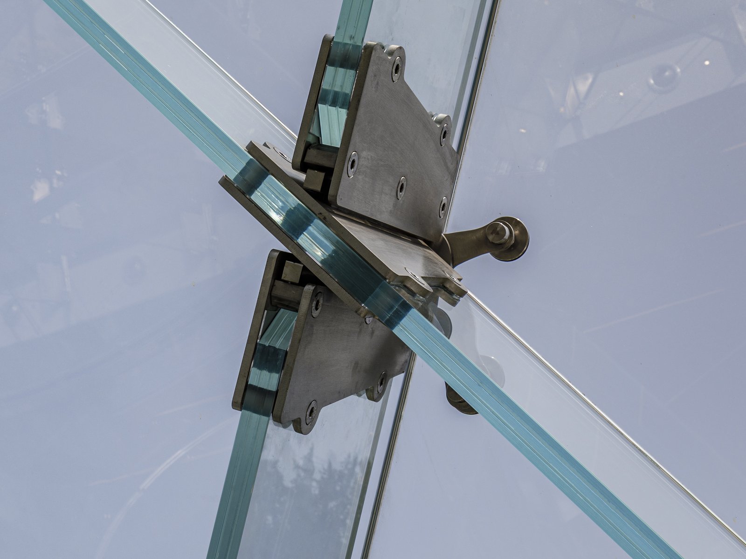
In Carate Brianza, a glazed pyramid nearly ten metres wide closes a light well in the park of a historic building. The lattice that holds it up is made of structural laminated glass beams: they are the load-bearing element, not the steel. Stainless steel appears only in the nodes that connect the beams to each other and to the point-fixed outer skin — the point where the theme of this page meets that of structural glass.
Two families of nodes
The nodes fall into two families. The first connects one glass beam to another, at the points where the lattice crosses itself: a bolted plate holds the two laminated panels together without interrupting their structural continuity. The second connects a beam to the "skin" — the point-fixed rhomboid panels of the outer cladding — the same principle explained throughout this page, applied here to a structure that is itself made of glass rather than steel or aluminium.
Who did what
The work was commissioned and carried out by Vetreria Landi S.r.L. The structural analysis of the glass, the support system and the construction drawings for the nodes are by Ing. Raffaele Roscioli.
The calculation that demonstrates this structure holds — including the checks for a broken-panel condition — is told in full in Structural Glass Analysis.
A real case: the glass ceilings of the Grandi Uffizi
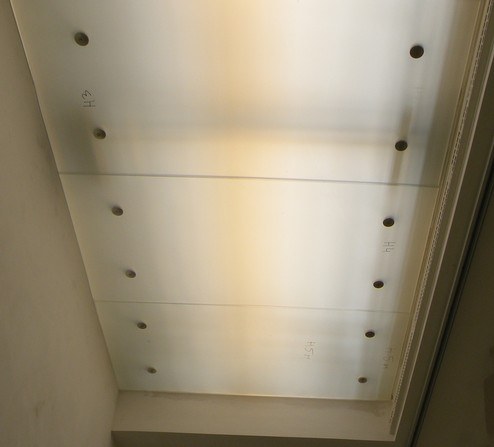
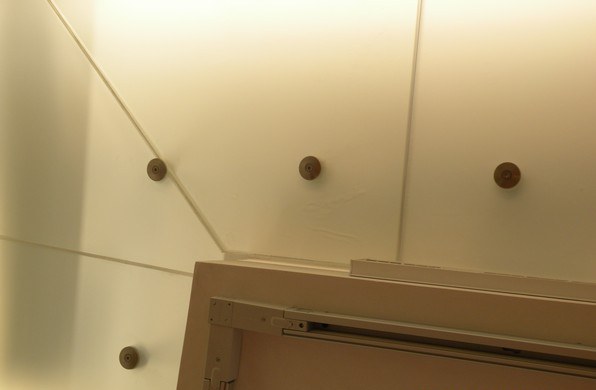
In the new exhibition rooms of the Uffizi Gallery in Florence, the ceiling is a continuous surface of glass panels suspended above the visitors' heads on point fixings. A glass ceiling in a museum has one job more than a facade: it must not only hold, it must disappear. Everything above it — the bare structural slab, the services, the light fittings — must never come into view for someone walking through the room.
The constraint: a two-millimetre joint
Hence the requirement that governed the whole project: the tolerance between one panel and the next had to stay within two millimetres. This was not an aesthetic preference of the architects. It was a condition set by the heritage authority — the public body that authorises and supervises work on protected buildings in Italy — agreed with the design team: through that joint, the bare slab above must never be glimpsed.
Why two millimetres is a question of deflection, not of strength
This is the point that often surprises people coming from other trades. With a joint that tight, the decisive question is not whether the glass will hold — the calculation takes care of that — but how far it moves. A panel suspended on a few points deflects slightly under its own weight, and how much it deflects depends on its dimensions and on where the fixings fall. If two adjacent panels deflect by different amounts, the joint between them no longer stays constant: it opens on one side and closes on the other. From the floor, on a continuous ceiling lit at a grazing angle, that difference reads perfectly clearly.
The practical consequence is that the geometry of each panel and the position of its fixing points are not chosen simply to make the structural sums work: they have to be governed together, panel by panel, so that all of them deflect in the same way. It is a constraint solved at the drawing board, before it ever reaches the workshop.
The survey comes before the drawing
With margins like these, the survey of the existing building stops being a formality and becomes the condition for the panels to fit at all. Two millimetres is less than the discrepancy that normally accumulates between the dimensions on a drawing and those of a building as actually built, all the more so in a historic one. Drawing the panels to nominal dimensions would have meant producing a ceiling that would not close up in the room: glass is cut and drilled before toughening, and after toughening it cannot be adjusted.
Who did what
The work was won and carried out by Vetromontaggi S.r.L., who manufactured and installed it. The survey and the fabrication drawings for the glass panels, produced for the glass company, are by Ing. Raffaele Roscioli. The structural calculation of the ceiling is not ours, and the architectural definition of the rooms belongs to the appointed design team, in agreement with the heritage authority.
What happens around a hole
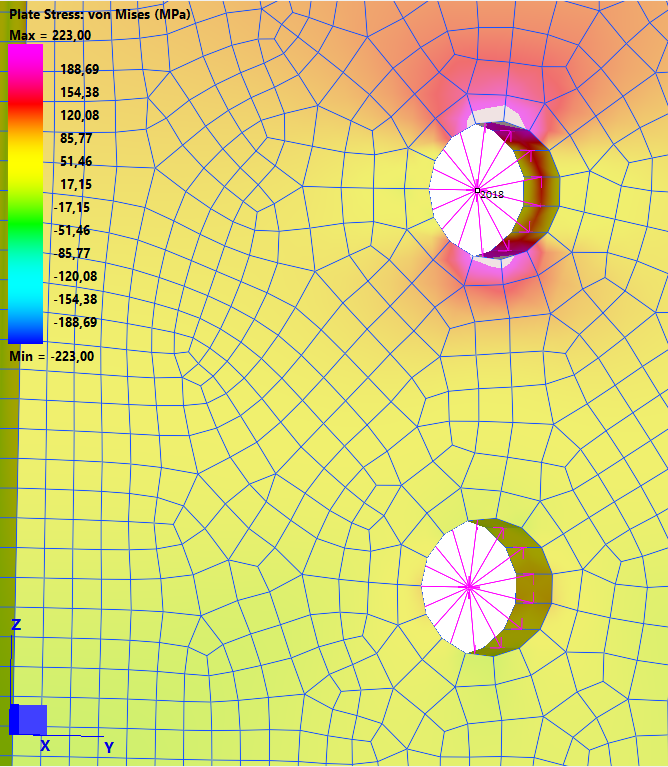
The most highly stressed part of the glass is not the middle of the panel: it is the edge of the hole that holds it.
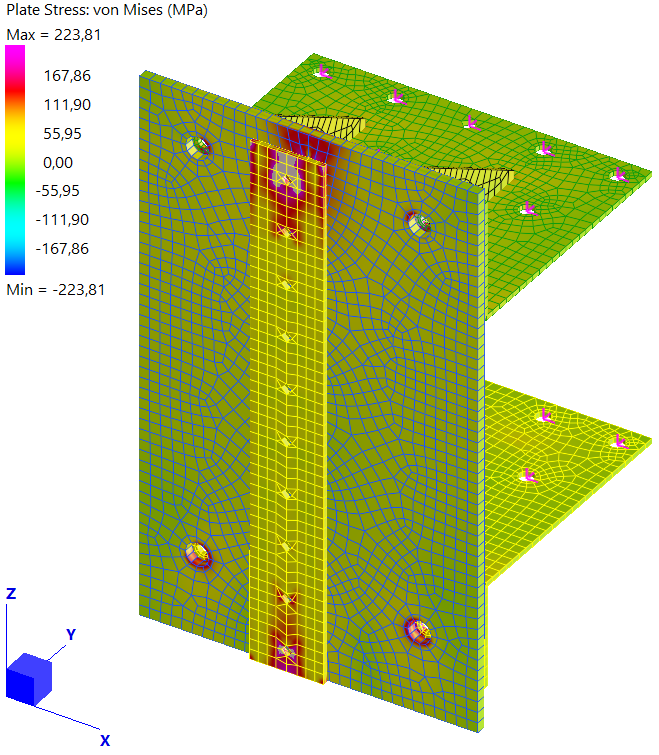
In a mullion facade the load spreads along the whole perimeter of the panel. In point-fixed glazing, self-weight and wind pressure instead pass through a handful of holes a few centimetres across: stress concentrates around each of them, and on the rim of the hole it reaches values far higher than anywhere else in the panel. That is where glass fails, and that is where the check has to be made — modelling the hole with finite elements, refining the mesh along its edge and reading the stress point by point around the rim, not averaged over the panel.
The two images below show the kind of check involved: the distribution of von Mises equivalent stress around the fixing holes and on the steel anchor plate that receives them. They are reference models from our calculation archive, not drawings from any of the projects described on this page.
A motorway barrier in Bologna: here the calculation is ours
Along a stretch of motorway on the edge of Bologna runs an acoustic barrier in weathering steel and glass: the transparent panels are held by point fixings on the posts and braced by diagonal ties. It is the only piece of infrastructure among the projects described on this page, and the only one where our involvement covered both levels.
A roadside barrier works in conditions a facade never meets: it is exposed on both faces, takes wind pressure and the gusts thrown up by passing vehicles, goes through the full range of temperature swings, and has to stay in service for decades with minimal maintenance. In exchange it has one advantage: it is an element that repeats itself, identical, for hundreds of metres. So the whole design effort concentrates on a single piece — the typical post with its fixings — which, once resolved, is multiplied along the entire run. Every decision taken on that one component is paid for, or gained, hundreds of times over.
Who did what
The work was won and carried out by Bosco Italia S.p.A. The fabrication drawings for the typical post and the glass fixings, together with the structural calculation, are by Ing. Raffaele Roscioli.
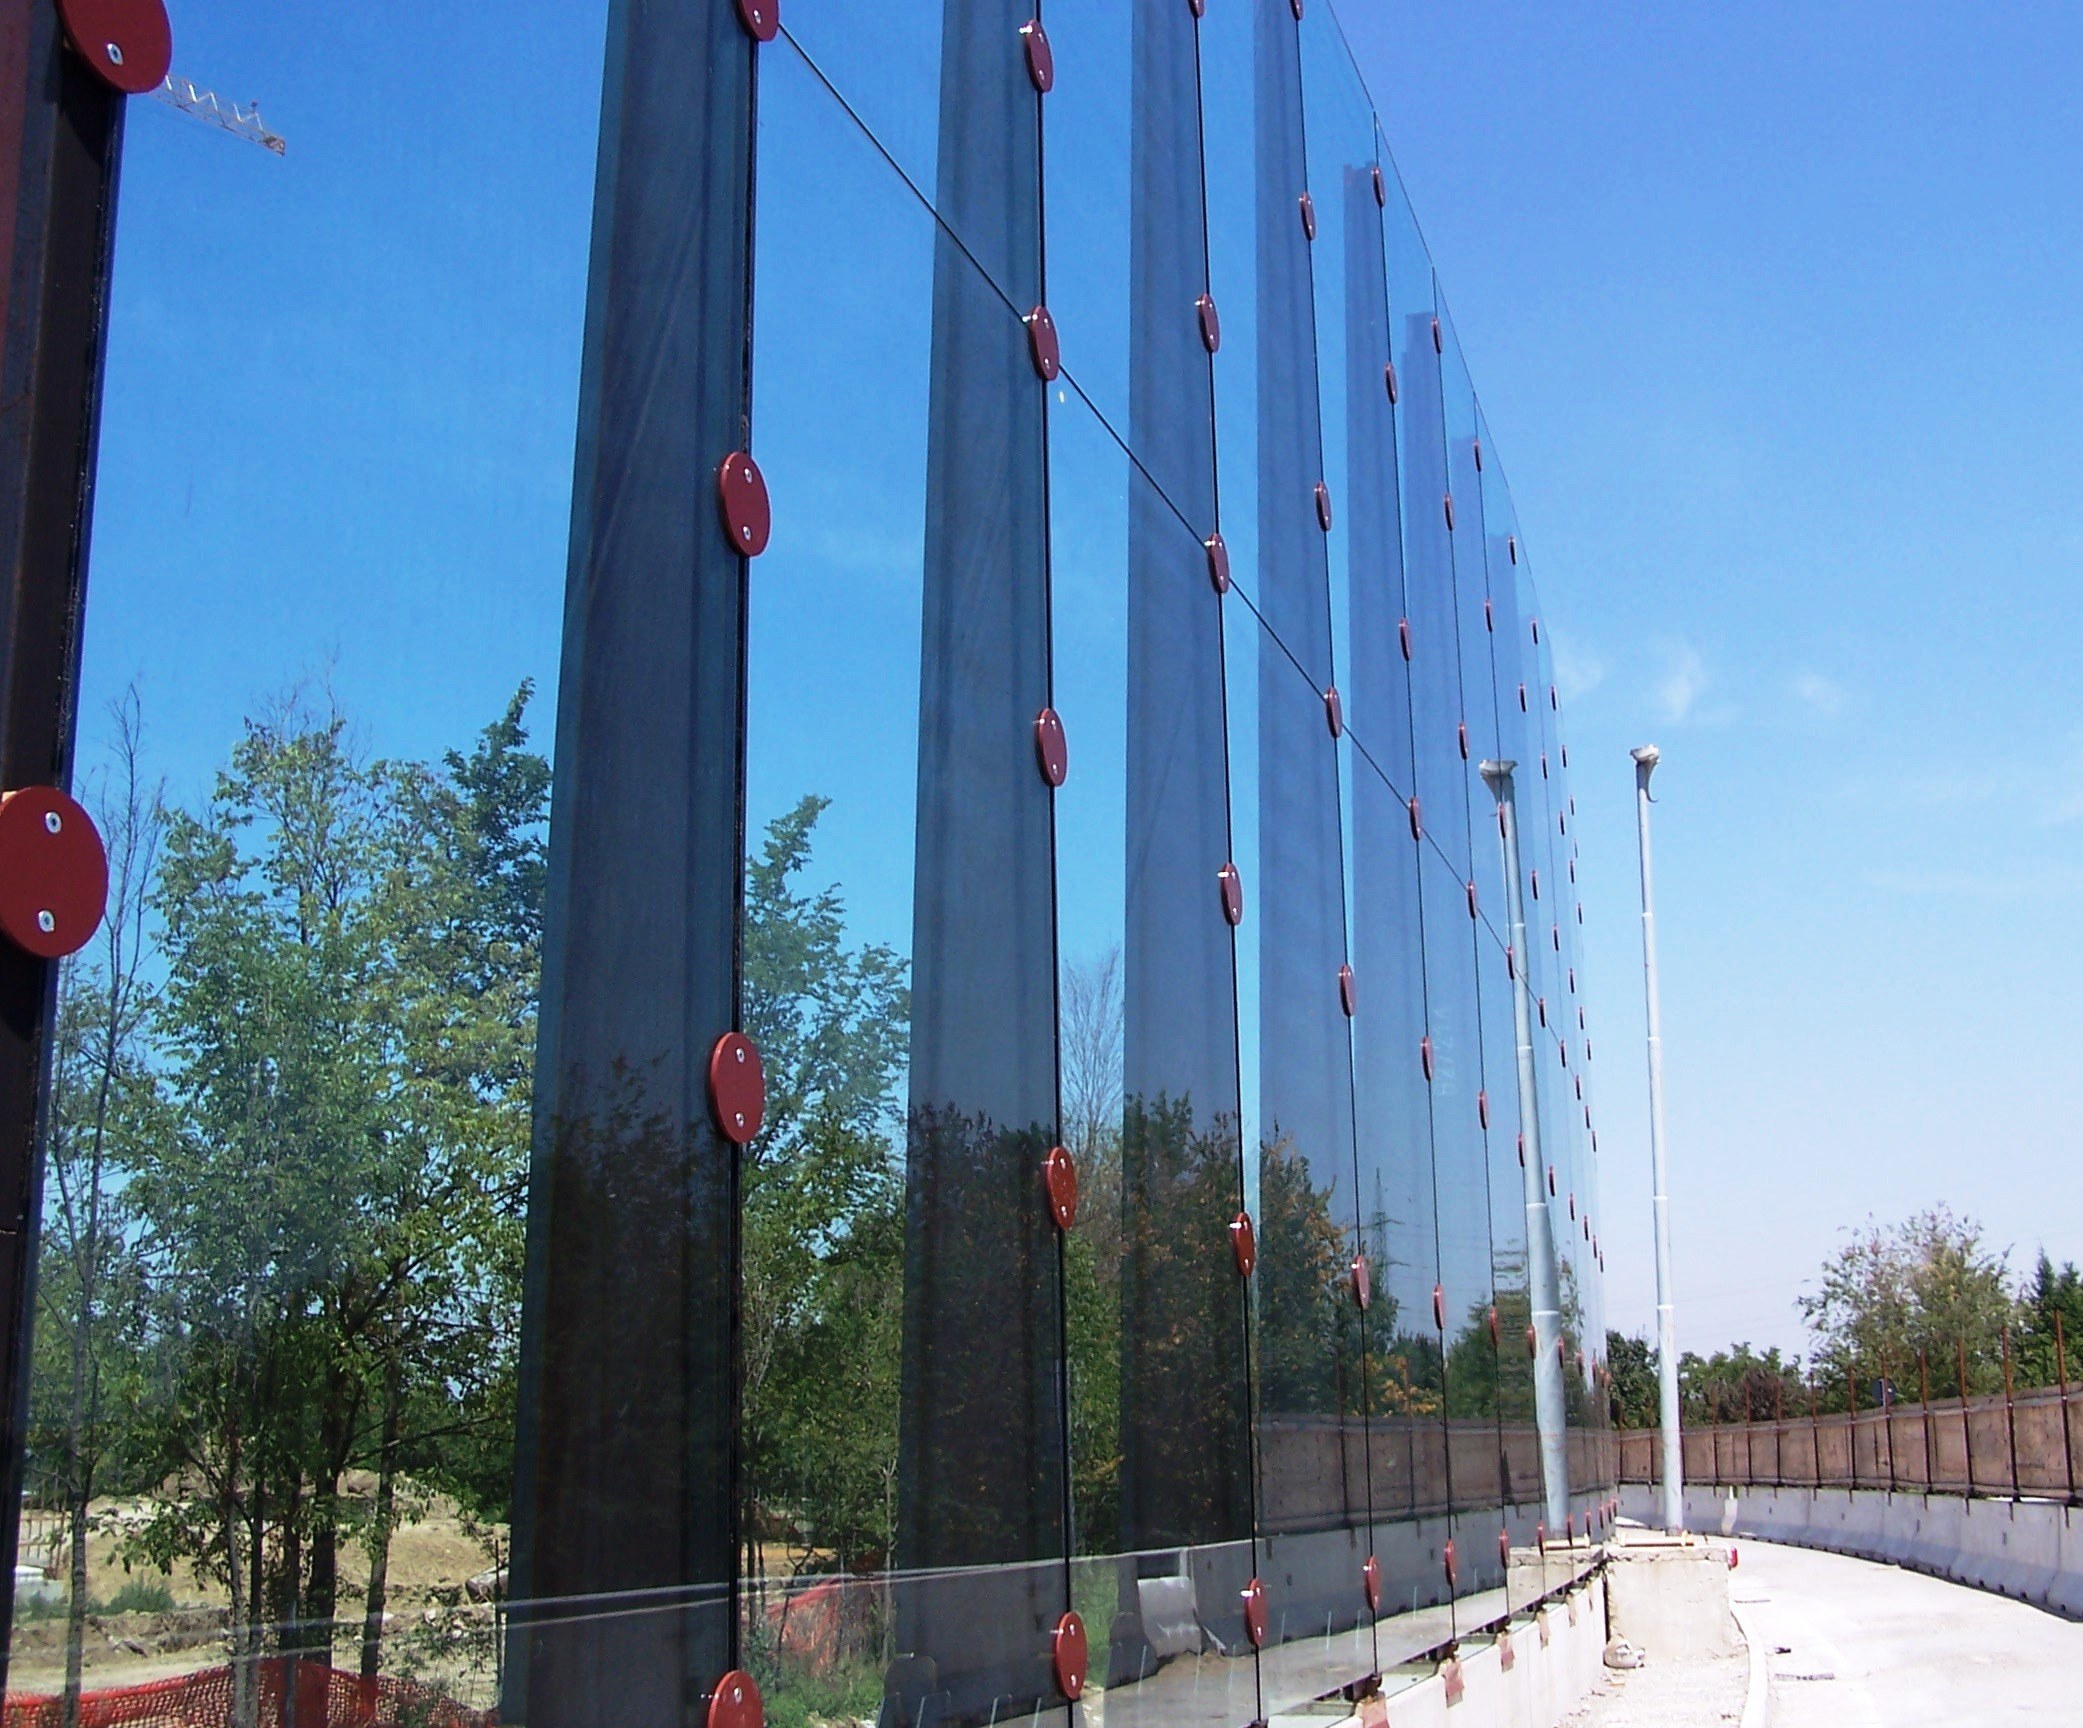
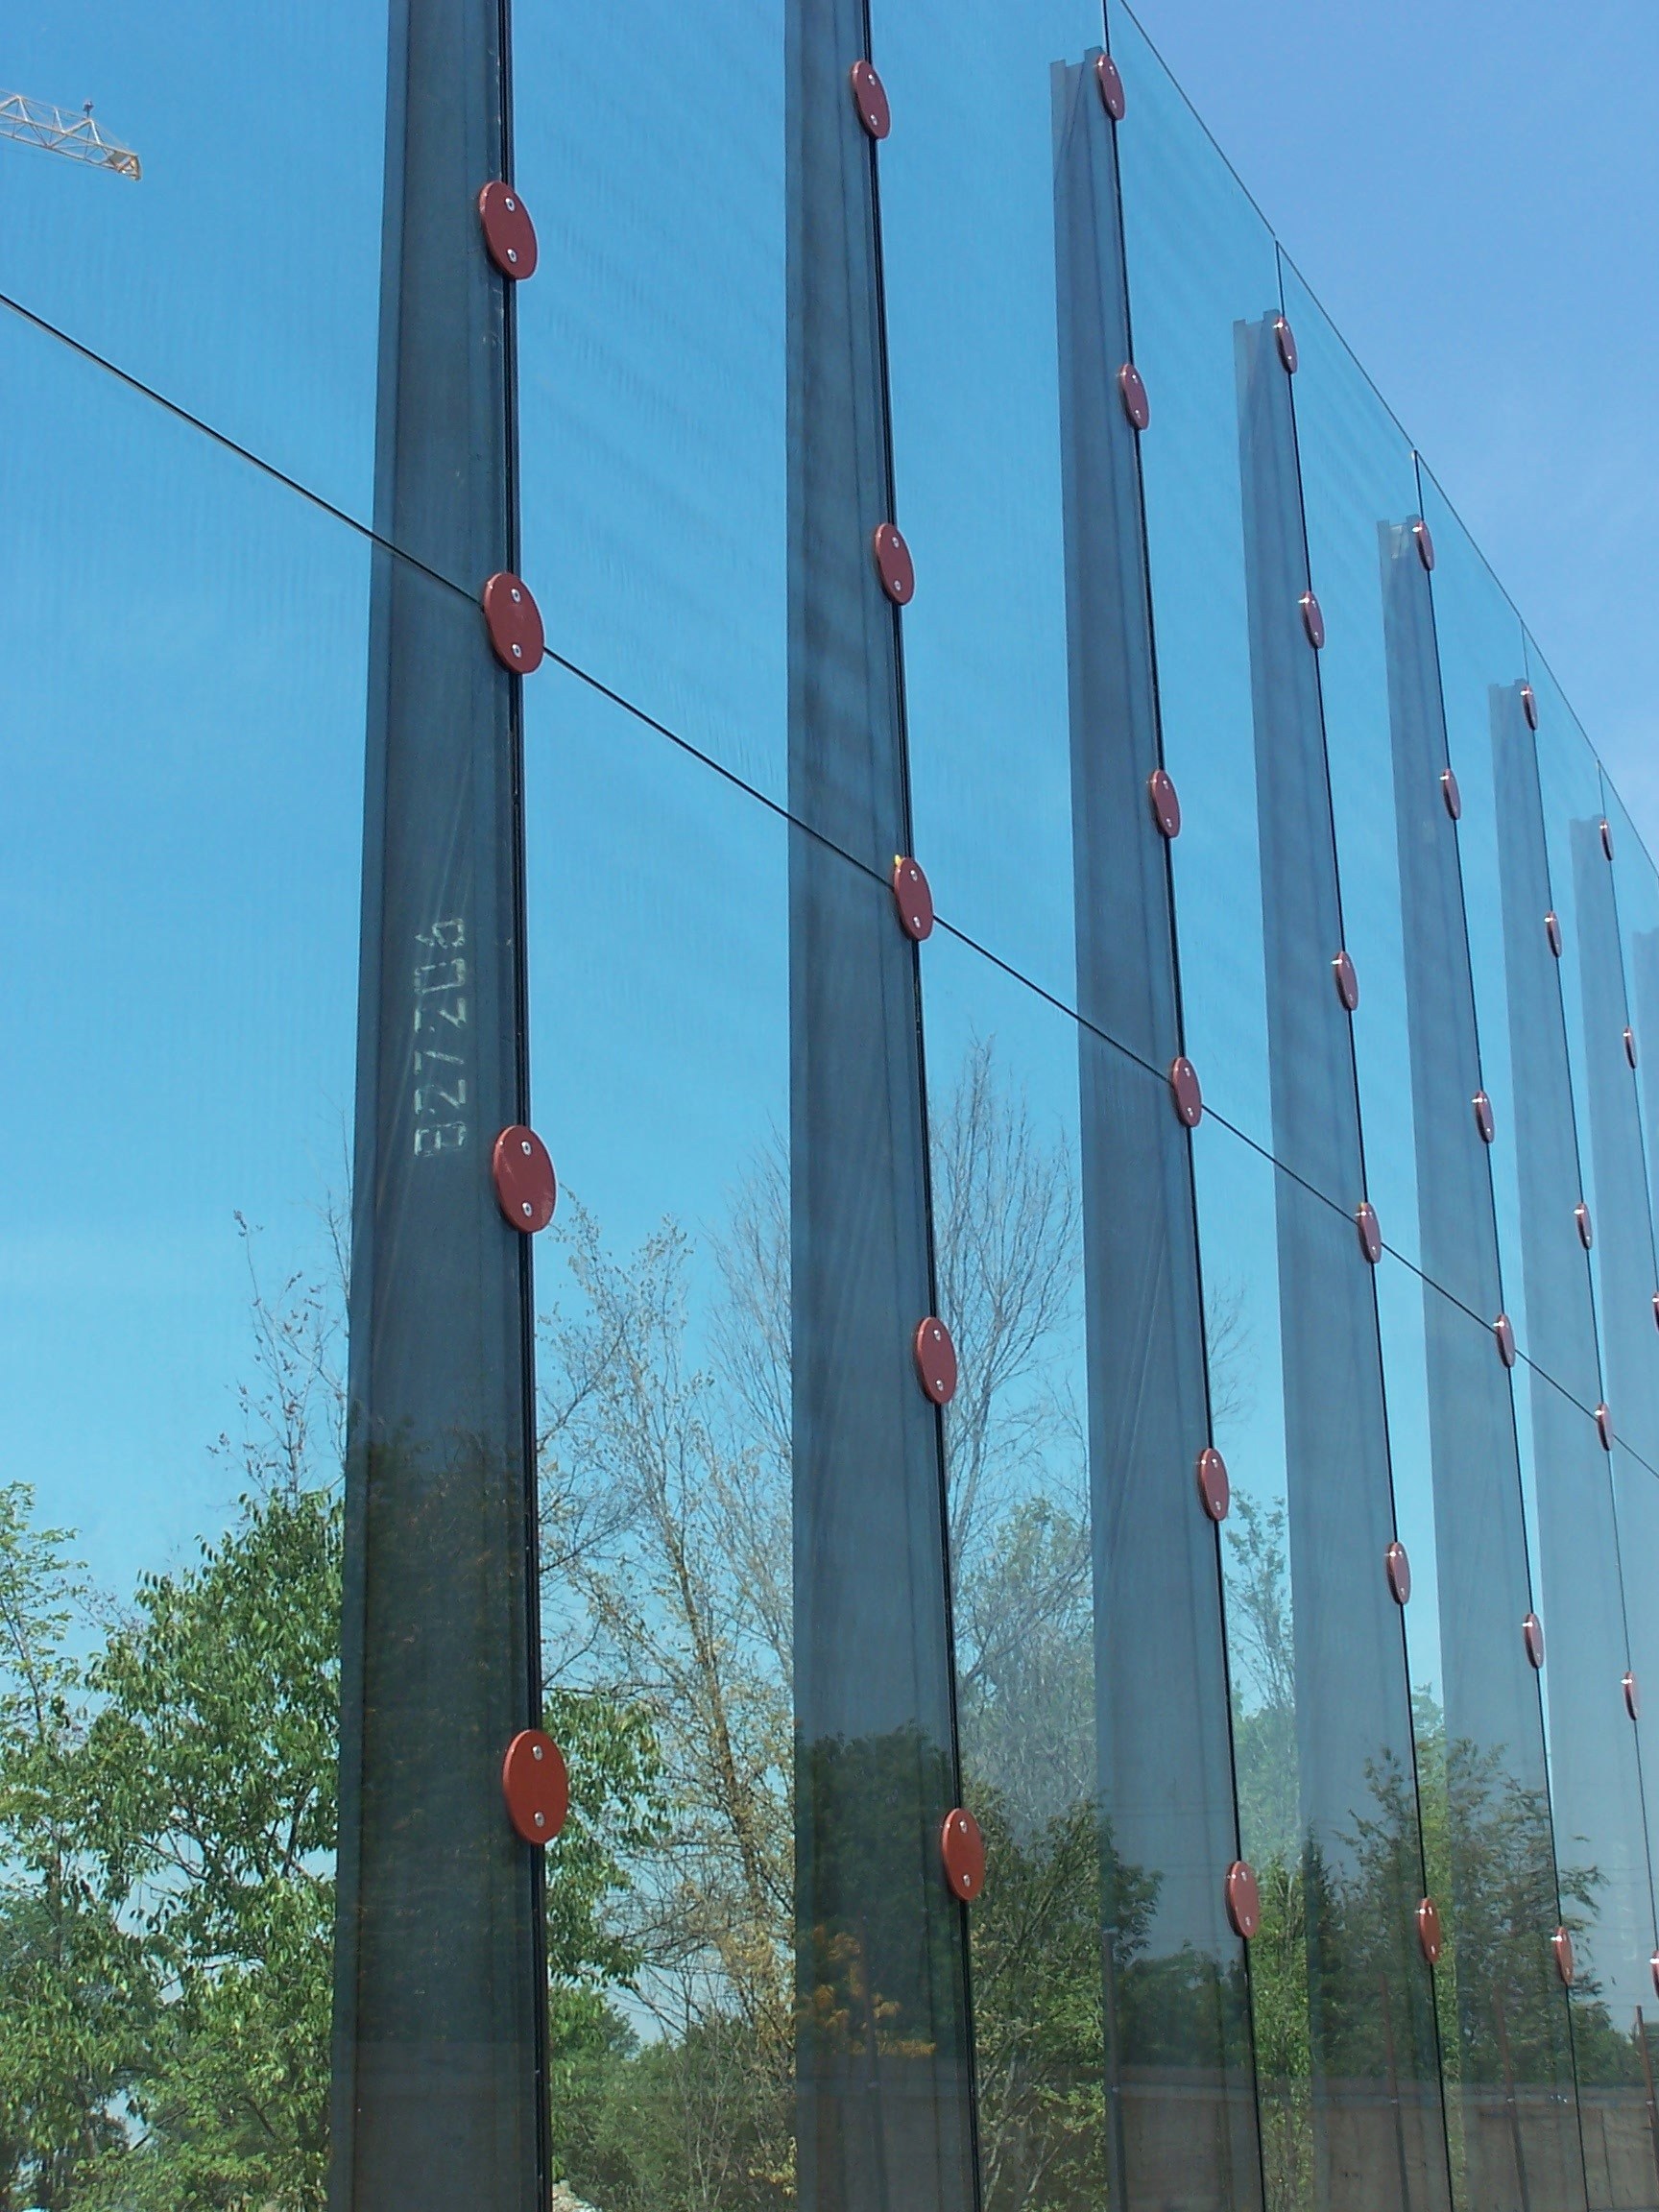
Spider glass: from site to detail
A real example: the point-fixed facade of the "64 Shops" shopping centre in Baku, Azerbaijan. Client: Socar. Survey, full structural design, calculations, supply chain management and installation support: Ing. Raffaele Roscioli. Construction carried out by the client.
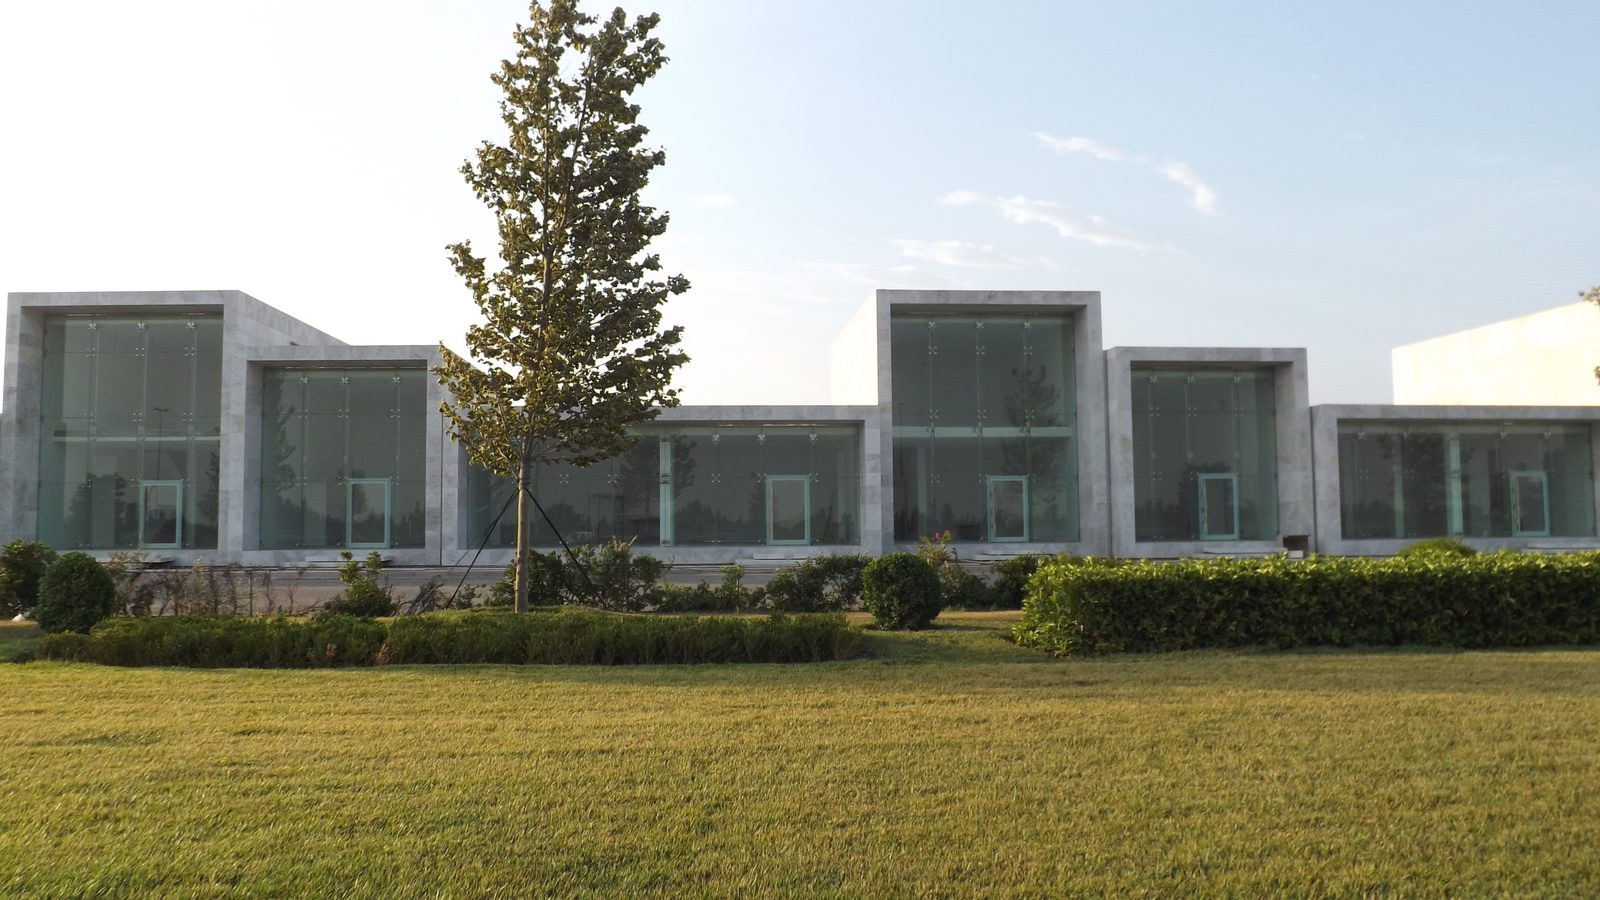
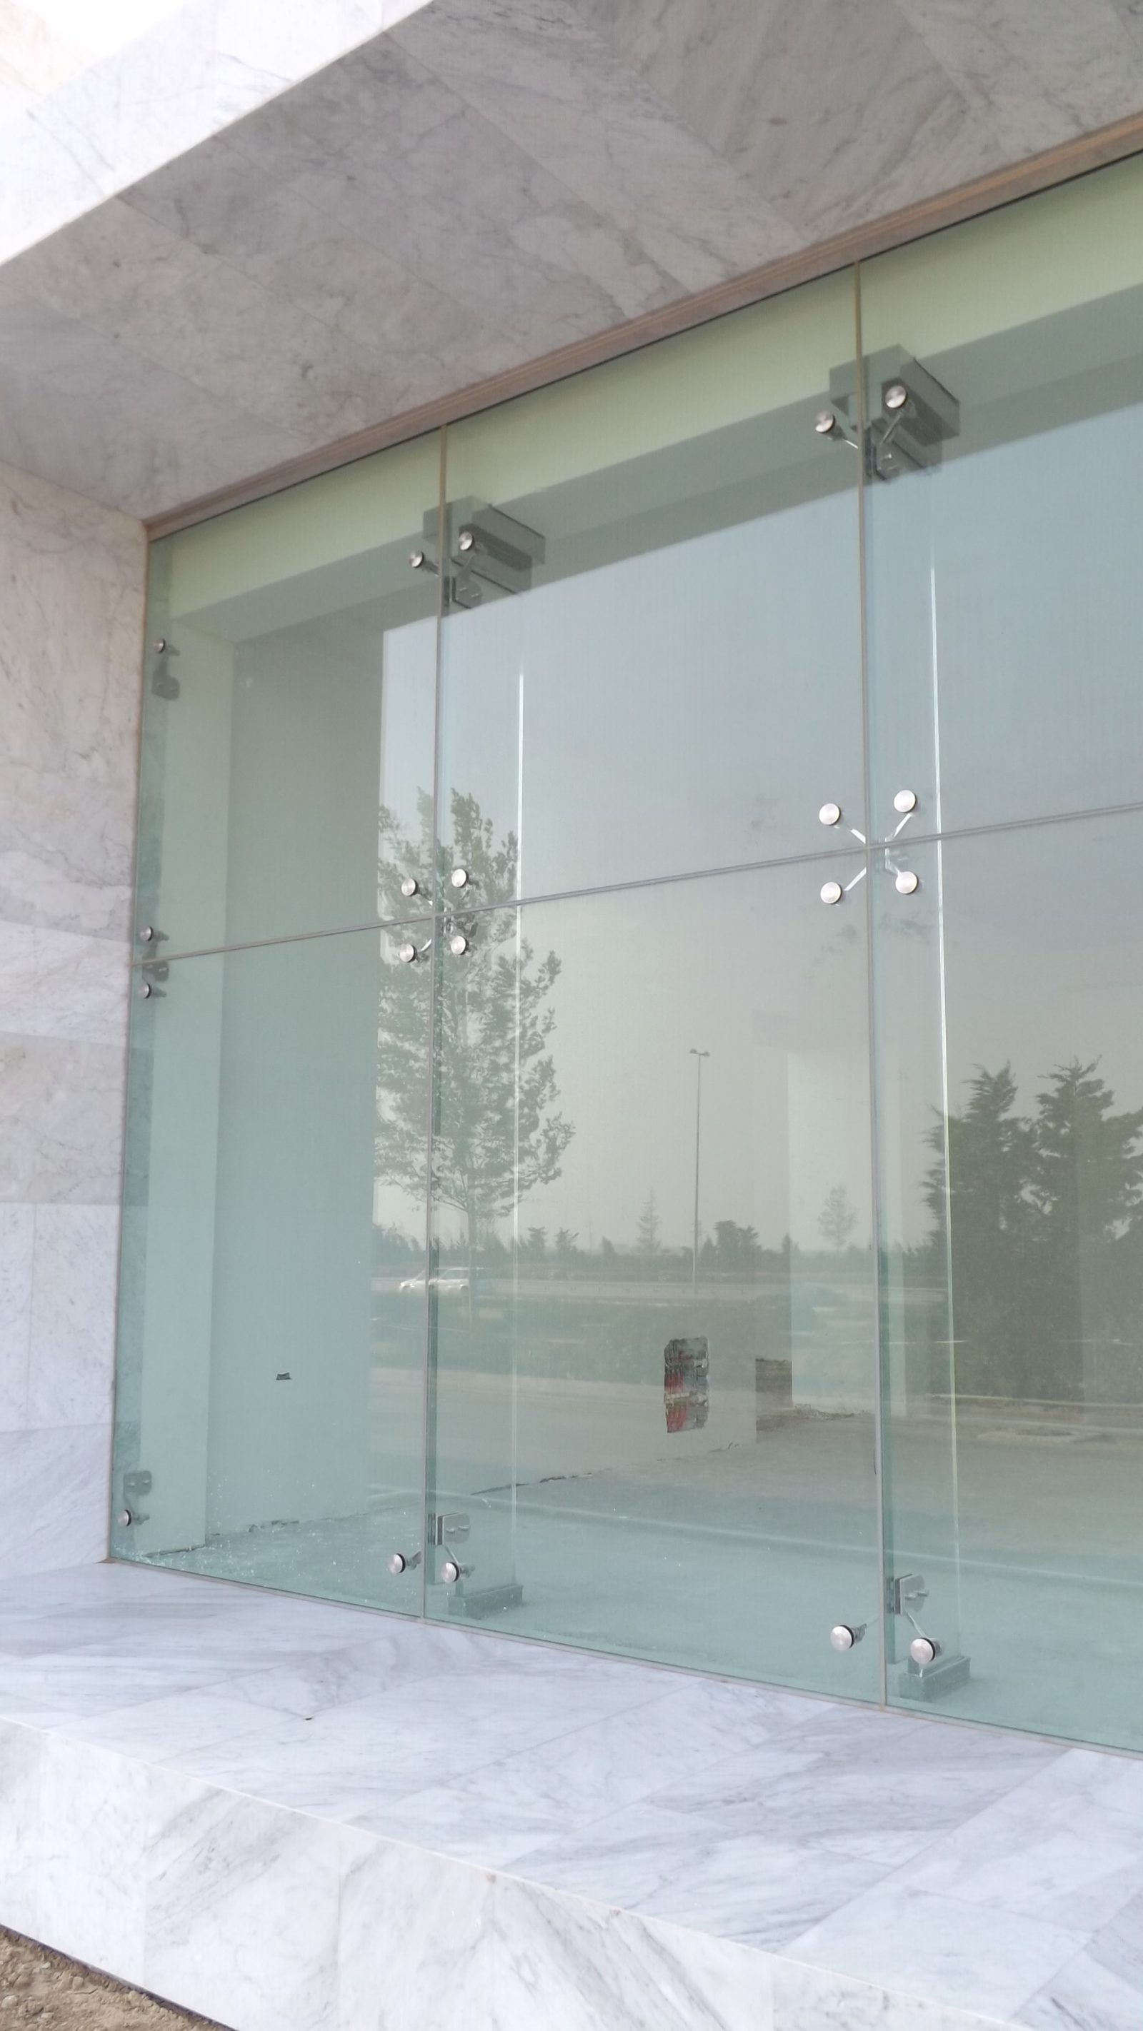
The same principle, six different problems
Glass hung from a few points rather than held along its edge behaves very differently depending on what it has to do: on a roof it also carries snow and its own weight, in a parapet it resists the push of someone leaning on it, in a ceiling it has to stay in place even once broken.
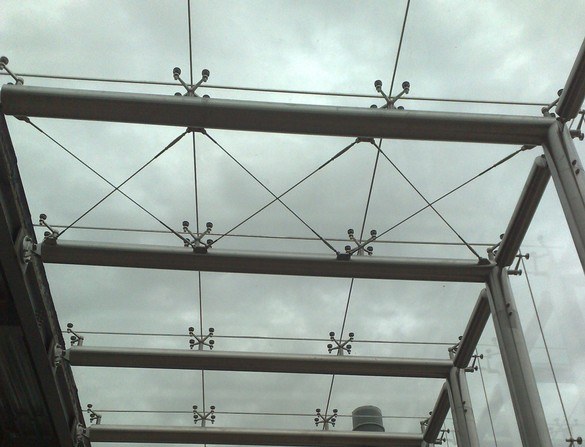
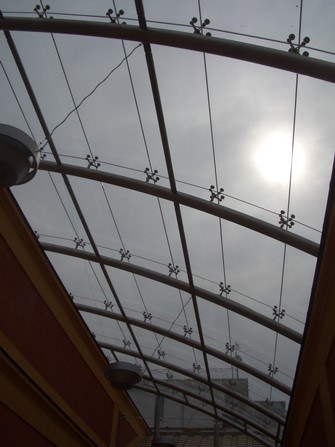
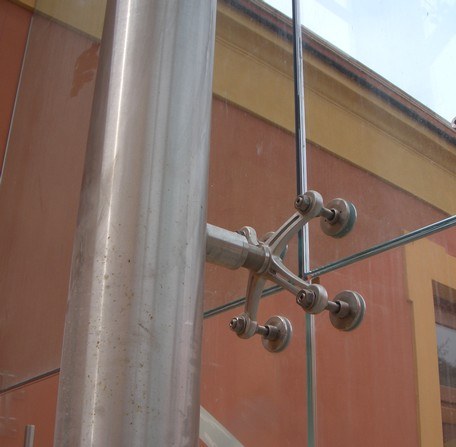
Curved roof — period villa in Ercolano, Naples. On an existing historic building the constraint sits upstream of the glass: the new structure can bear only where it is permitted to, and every anchor point has to be agreed before the panels are drawn. The curvature also means managing a varying spacing of the fixings along the arc. Survey and fabrication drawings for the steel structure, glass and fittings: Ing. Raffaele Roscioli. Built by Laborvetro, Campobasso.
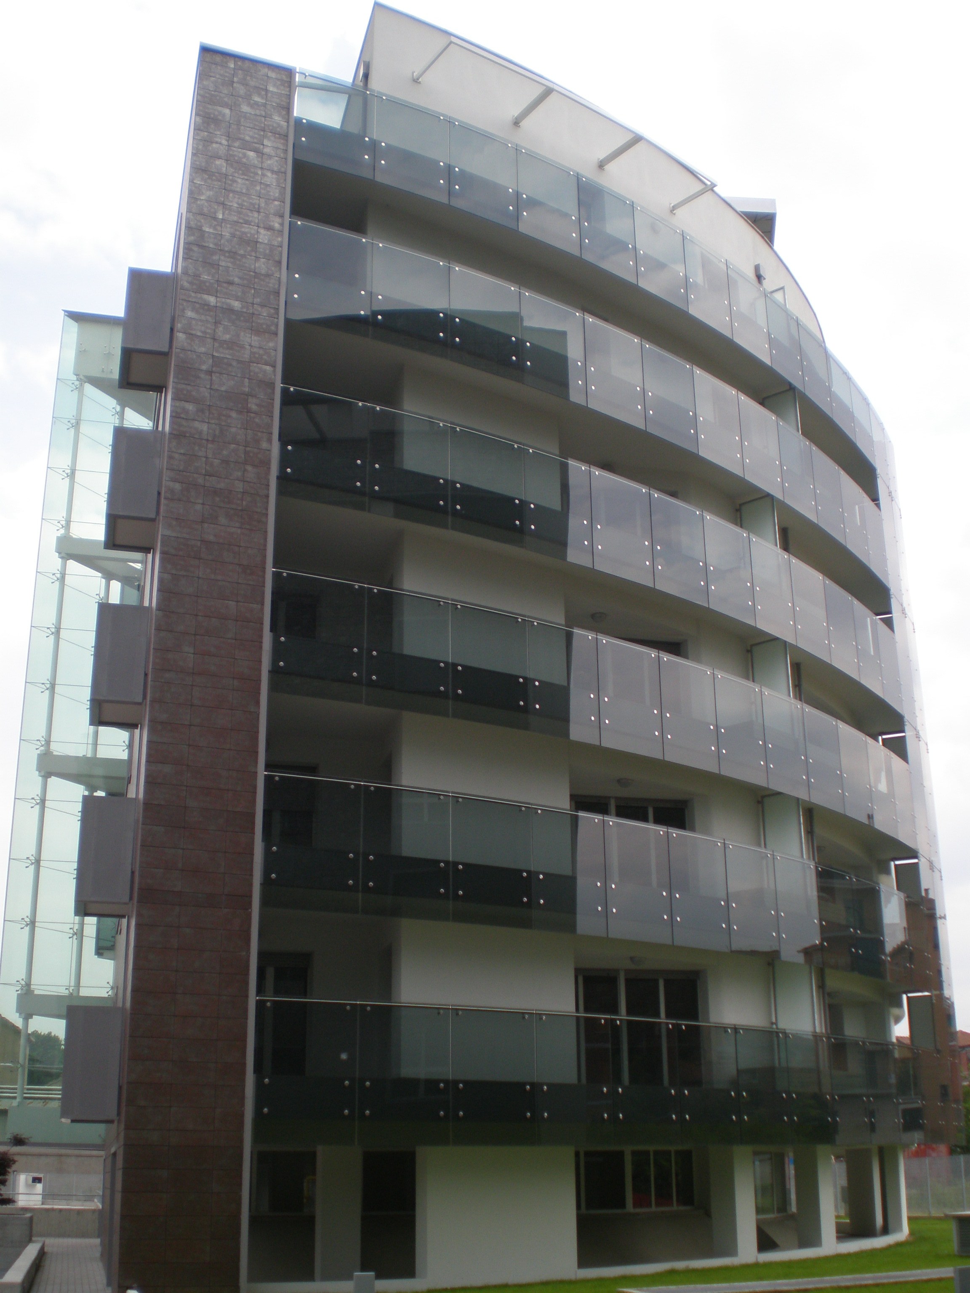
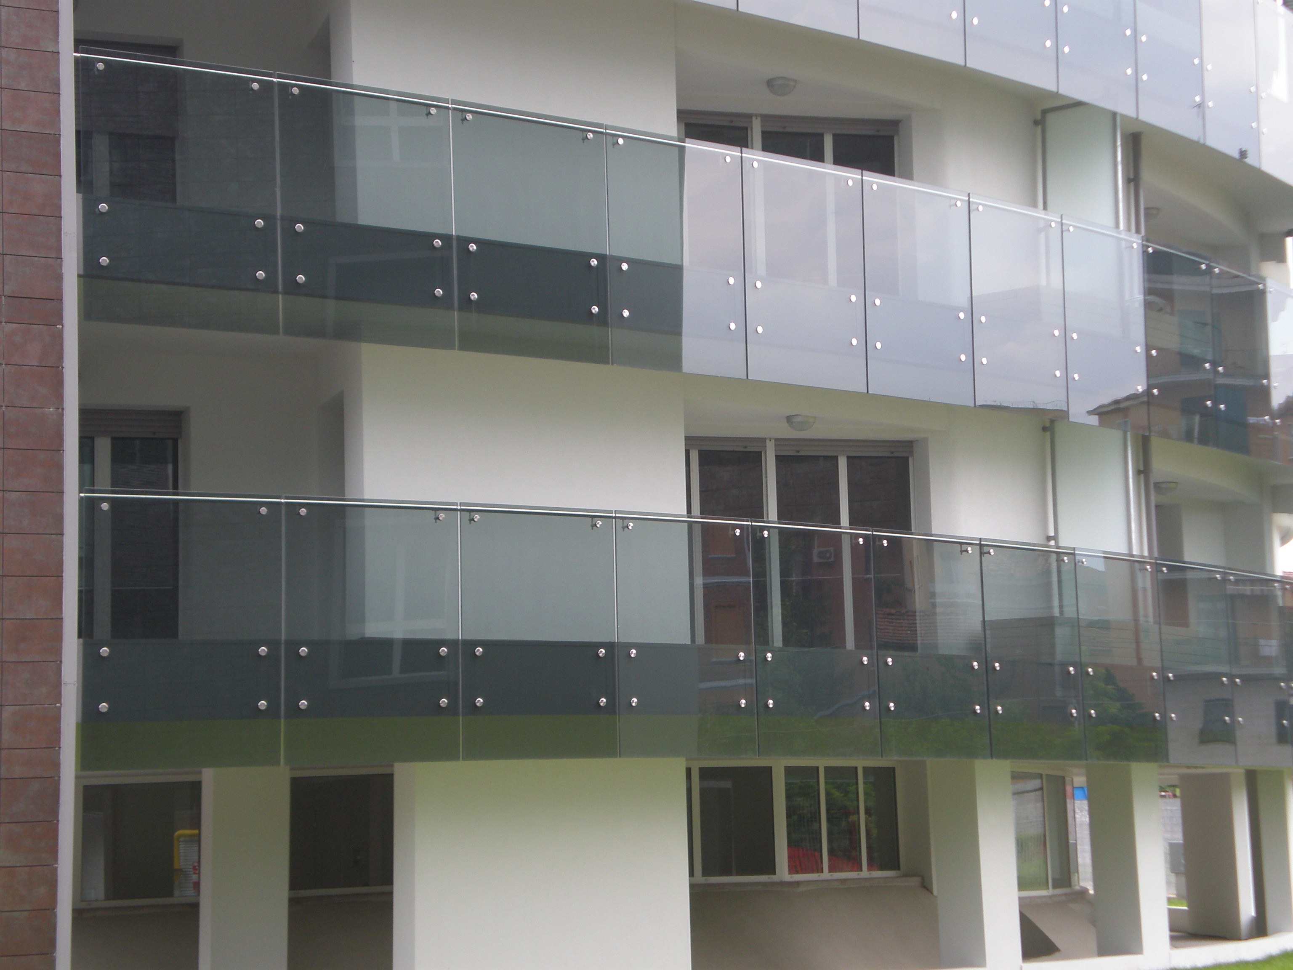
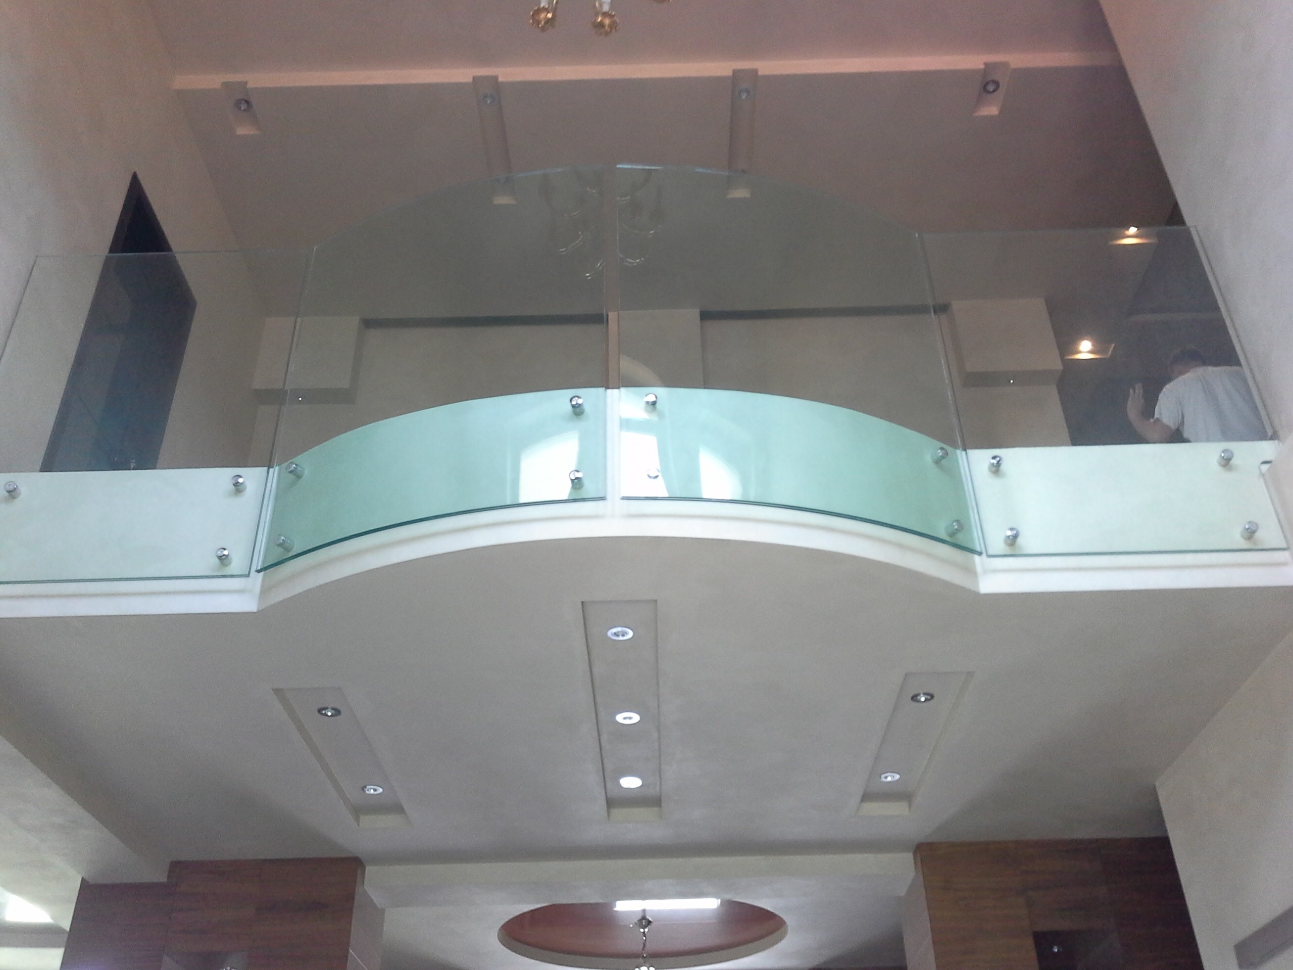
Parapets — three residential buildings in Bologna, and a private house in Baku. In a parapet the governing load is not the wind but the horizontal push of someone leaning on it, applied at the top: the check covers both the panel around its holes and the post that receives it. On a curved elevation there is a production problem on top of that, because every panel has a slightly different chord and the holes cannot simply be repeated from one piece to the next. Bologna: survey and fabrication development of brackets and glass, Ing. Raffaele Roscioli; built by Vetromontaggi S.r.L. Baku: private house.
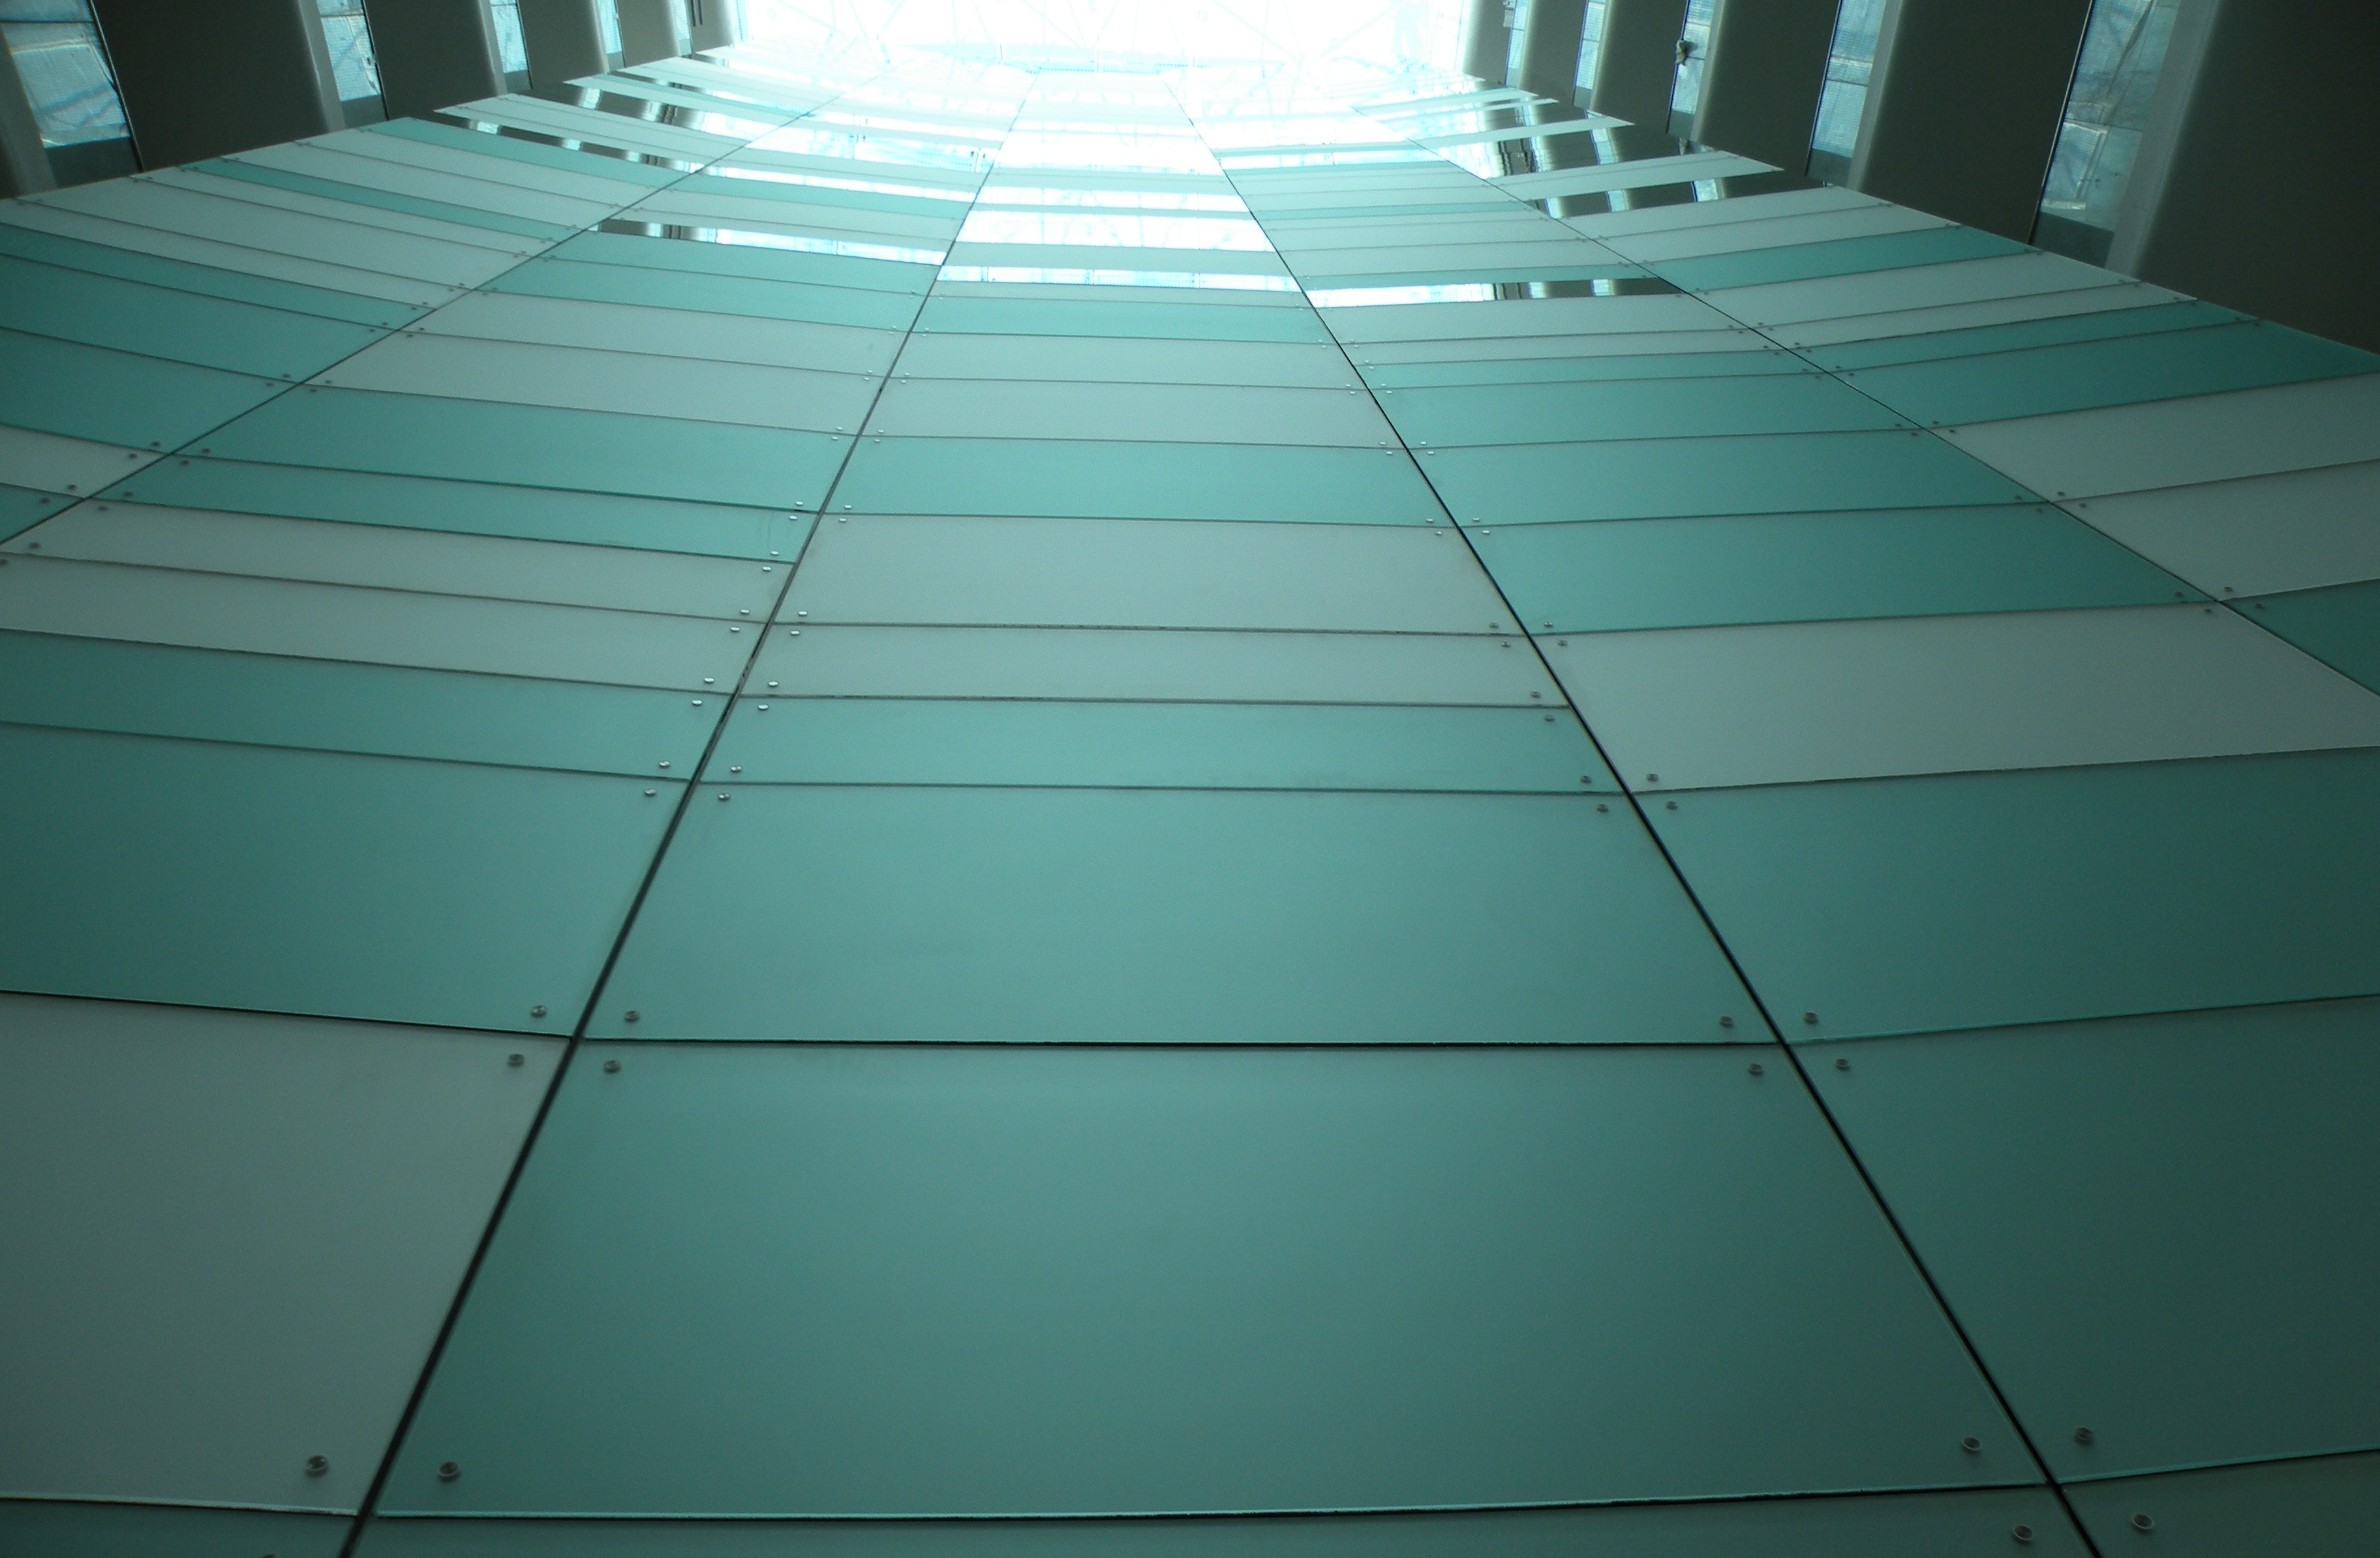
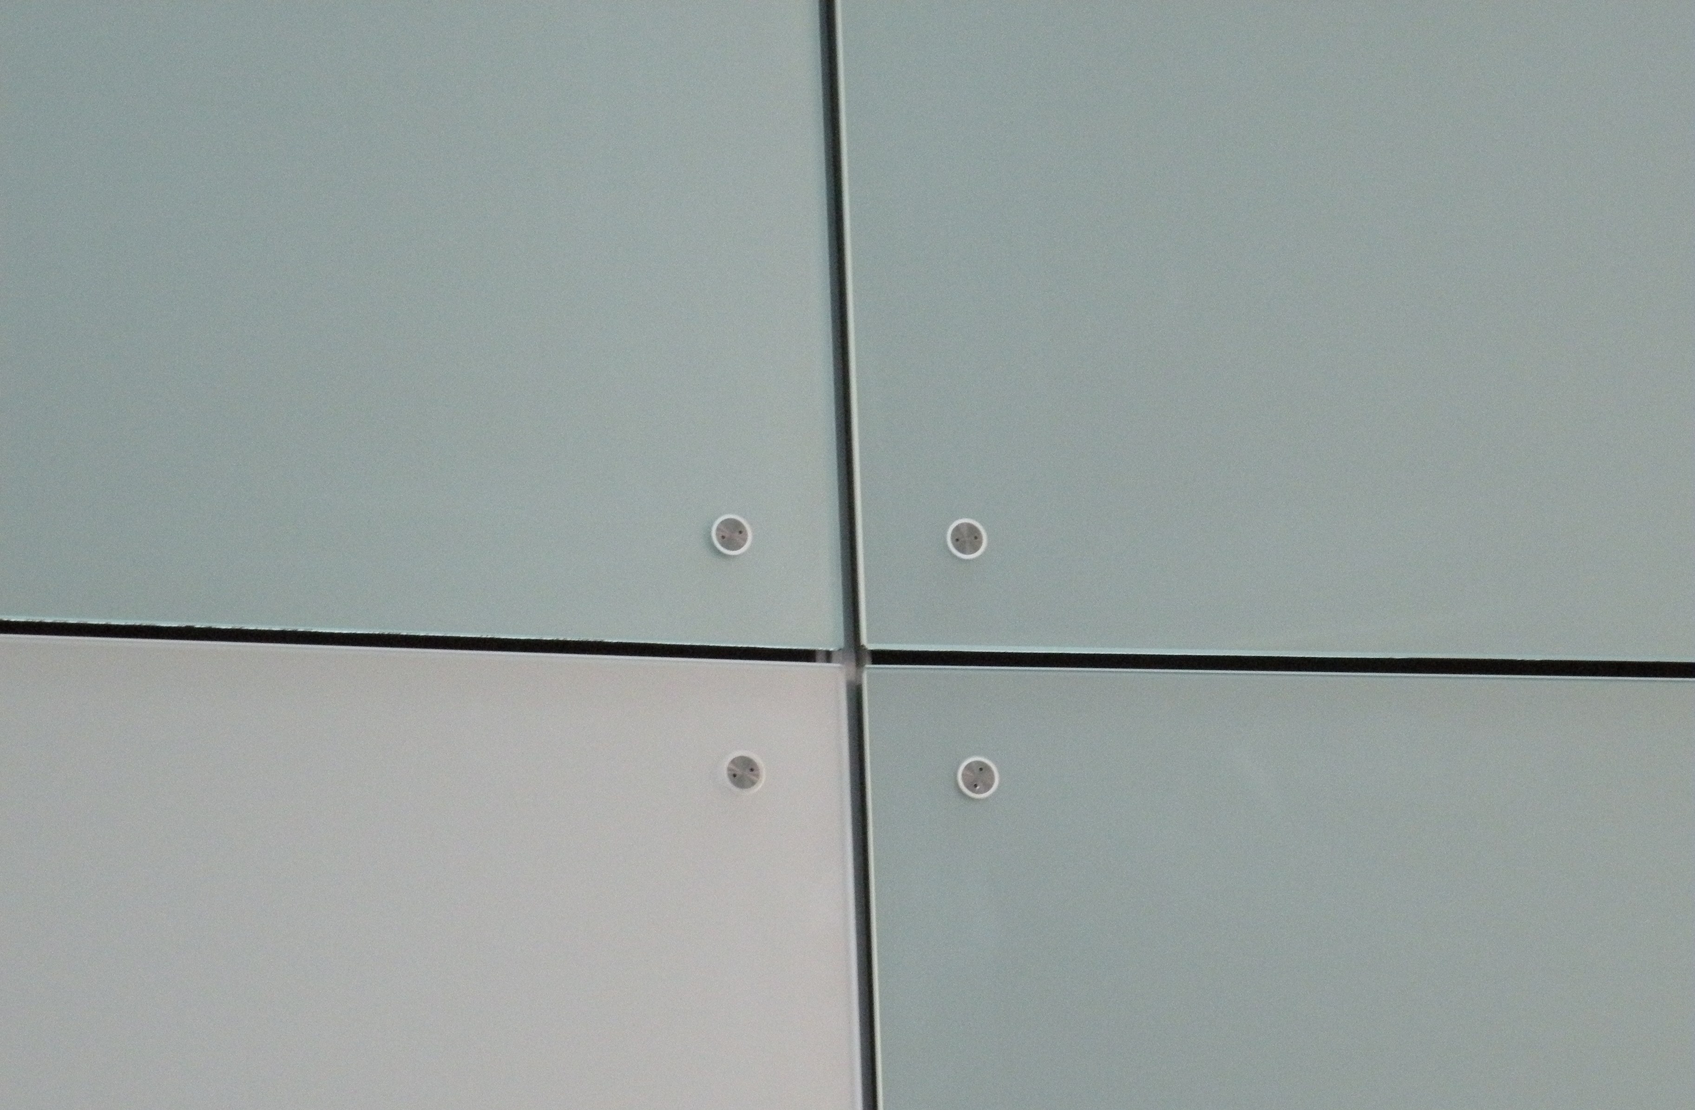
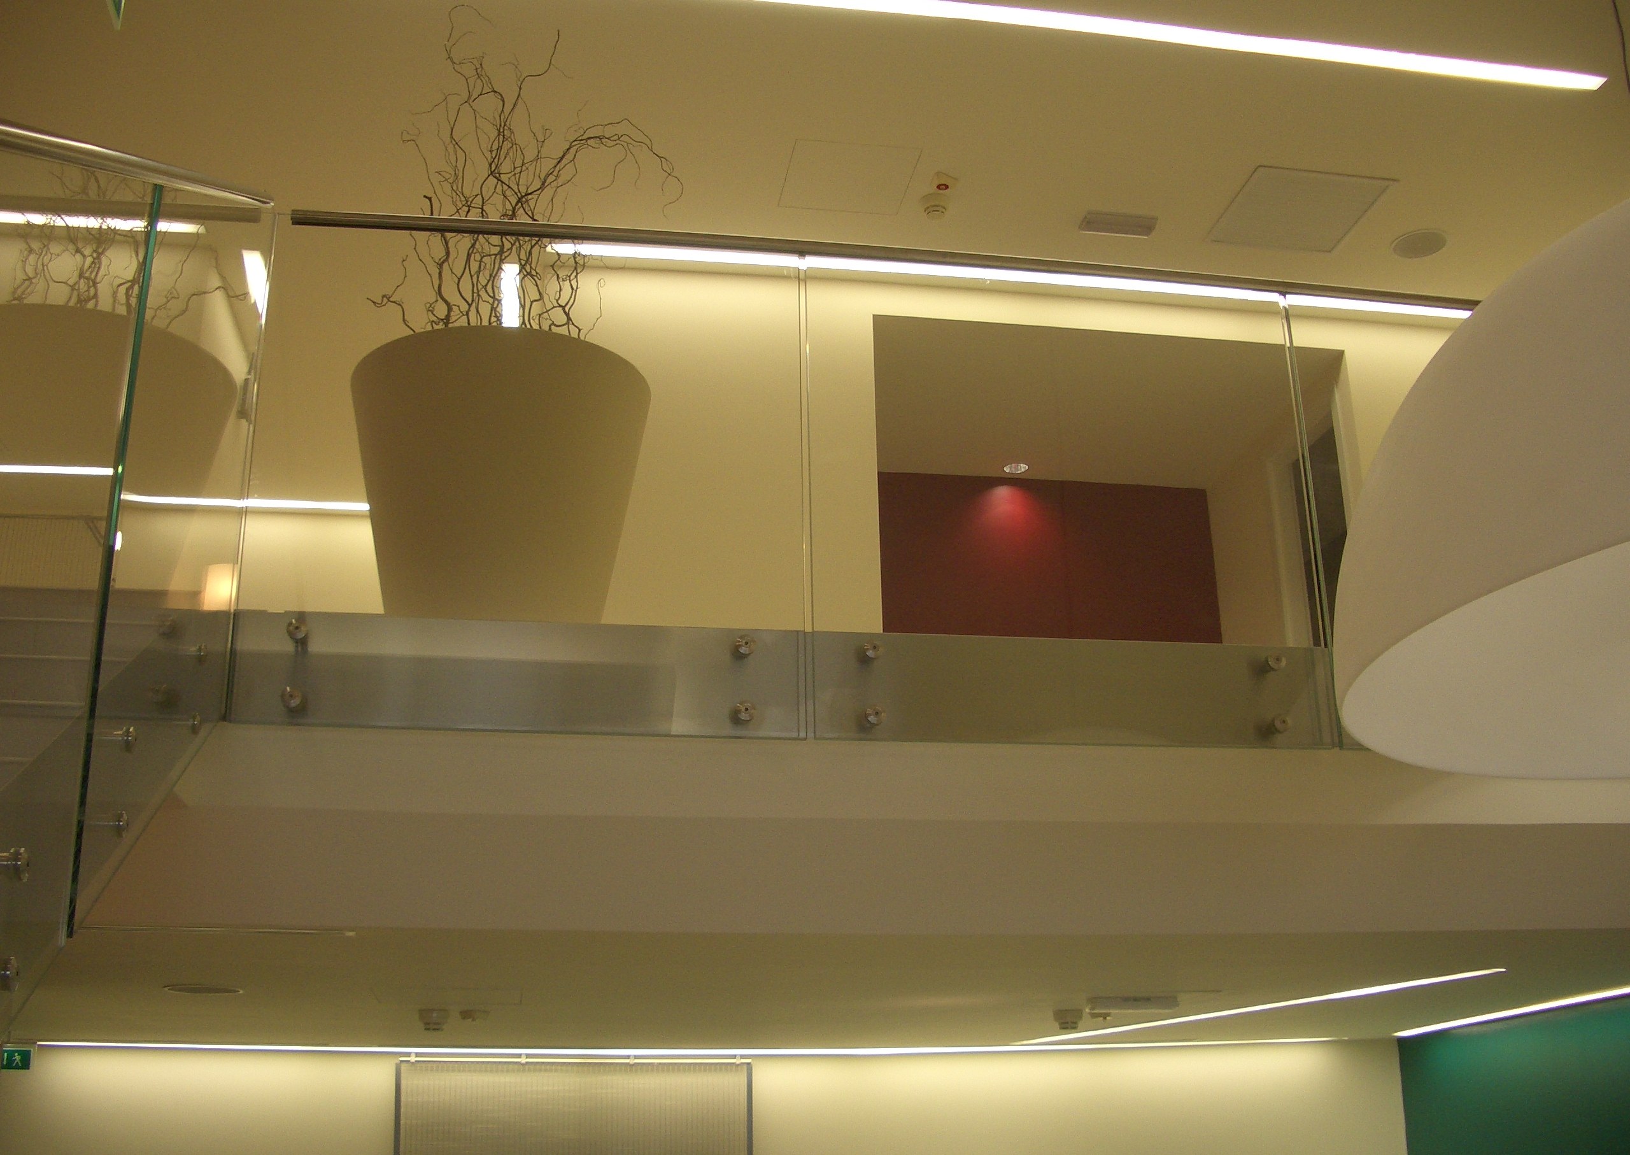
Cladding and internal railings — the new Rome exhibition centre and Fiumicino airport. Indoors there is no wind, and the problem becomes a different one: the surface is within arm's reach and at eye level, so the joint between panels and the finish of the fixing stop being a technical detail and become the appearance of the work itself. The point where four panels meet is the most looked-at part, and the one that has to be drawn with the most care. Built by Vetromontaggi S.r.L. (Rome exhibition centre) and SI&M Roma (Fiumicino).
Frequently asked questions
The most common questions on costs, materials and applications of point-fixed glazing.
What's the difference between point-fixed glazing and a curtain wall?
In a curtain wall, the glass is supported along its full perimeter by aluminium or steel mullions and transoms, always visible from outside. In point-fixed glazing, the glass is anchored only at discrete points via spider fittings, leaving the glazed surface almost entirely free of visible structural elements.
Does a spider glass system cost more than a traditional facade?
Generally yes: machining the holes in the glass, the stainless steel spider fittings and the supporting structure behind require a higher standard of installation precision than a standard mullion system. The extra cost has to be weighed against the architectural result, often decisive for entrances or striking facades.
What thickness and type of glass is used in point-fixed glazing?
Almost always tempered laminated glass, with thicknesses that vary depending on panel size, height above ground and expected wind loads — typically between 10 and 20 mm overall. The exact thickness is always set by the project's specific structural calculation.
Is point-fixed glazing suitable for roofs or skylights too?
Yes, it's one of the most common applications: I think of the Glass Pyramid described above, where it's the lattice itself — structural laminated glass beams — that carries the sloped roof, with stainless steel only at the connecting nodes. In this case the calculation must also account for snow loads and water accumulation, in addition to wind.
Can point fixing be used for a parapet or a balustrade?
Yes, and it is one of the most common applications after the facade. What changes is the load that governs the design: no longer the wind, but the horizontal push of someone leaning on it, applied at the top. The check covers both the panel around its holes and the post that receives it, and the glass build-up follows from that. On a curved elevation there is a production problem on top, because every panel has a slightly different chord from the next.
How accurate does the installation of a point-fixed system have to be?
Far more accurate than a mullion-and-transom facade, where the frame absorbs the tolerances. Here the position of every hole is set in the factory and cannot be corrected on site: toughened glass cannot be adjusted after toughening. On the glass ceilings of the new Grandi Uffizi exhibition rooms the tolerance allowed between one panel and the next was two millimetres — less than the discrepancy that normally builds up between the dimensions on a drawing and those of the building as constructed. That is why surveying the existing building, before anything goes into production, is not a formality.
What's the difference between designing a point-fixed facade and a roof?
On a facade the governing load is wind: it acts in both directions and is not permanent. On a roof you add the self-weight of the panels and the snow load, both always present and both acting downwards, and long-term deflection becomes a design issue. The safety criterion in case of breakage changes too, because above people's heads the glass has to stay in place even once broken.
A point-fixed project that needs to add up?
Whether you're a facade contractor with a job to price or a glass company holding an architect's drawing and needing the fabrication drawings — panels, holes, brackets, fittings, piece by piece — the service is available on its own: survey on site, fabrication development, structural calculation where it's needed. The whole route, or just the step you're missing.