
BIM Modelling
Building Information Modeling for structural calculation and detailed design: a single digital model that keeps calculation, construction detail and the site in step, on new structures and on work to existing buildings.

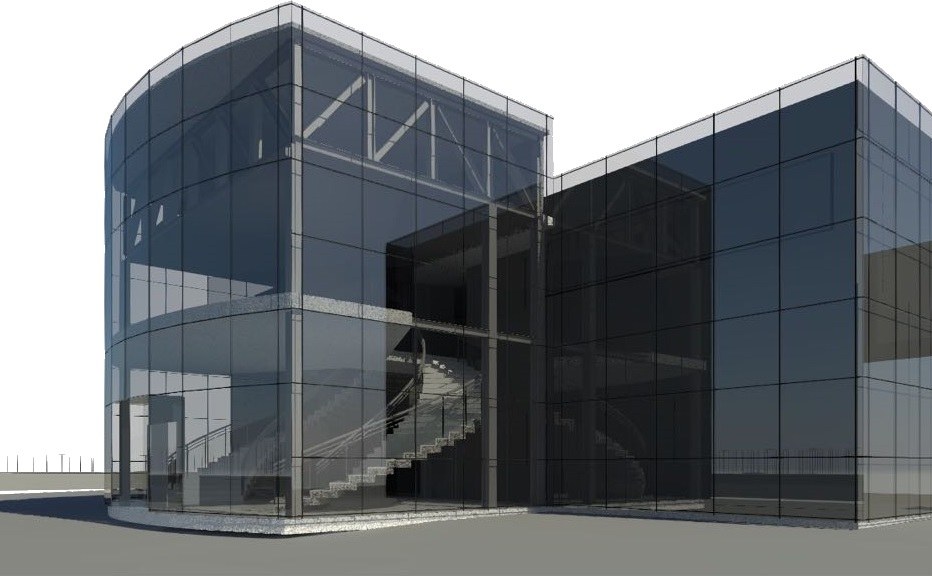
BIM (Building Information Modeling) is a parametric 3D modelling method that goes beyond describing geometry, the way traditional CAD drawing does, and enriches it with information: materials, sections, connection types, erection sequence, the hierarchy between elements. An HEA profile in the model isn't a line drawn three times to represent three views — it's an object with a section, a material and a weight, linked to the surrounding elements according to the structure's actual logic.
How we use BIM in the design process
The BIM model is where structural calculation meets detailed design: the same geometry that feeds the finite element (FEM) checks on critical nodes and sections becomes, without redrawing it, the basis for the construction drawings that reach the workshop and the site. That closes a very real gap in complex steel projects: the mismatch between what was calculated and what actually gets fabricated and installed.
The model stays with the project after calculation, too. When a variation comes up on site — an unforeseen obstruction, a client request, an adjustment to an existing structure surveyed with a precision the original drawing didn't have — the change is made on the model and propagates automatically to every linked document: plans, sections, material lists. There's no longer a set of separate drawings drifting out of sync with each other; the model stays the single as-built reference, consistent across every representation of it.
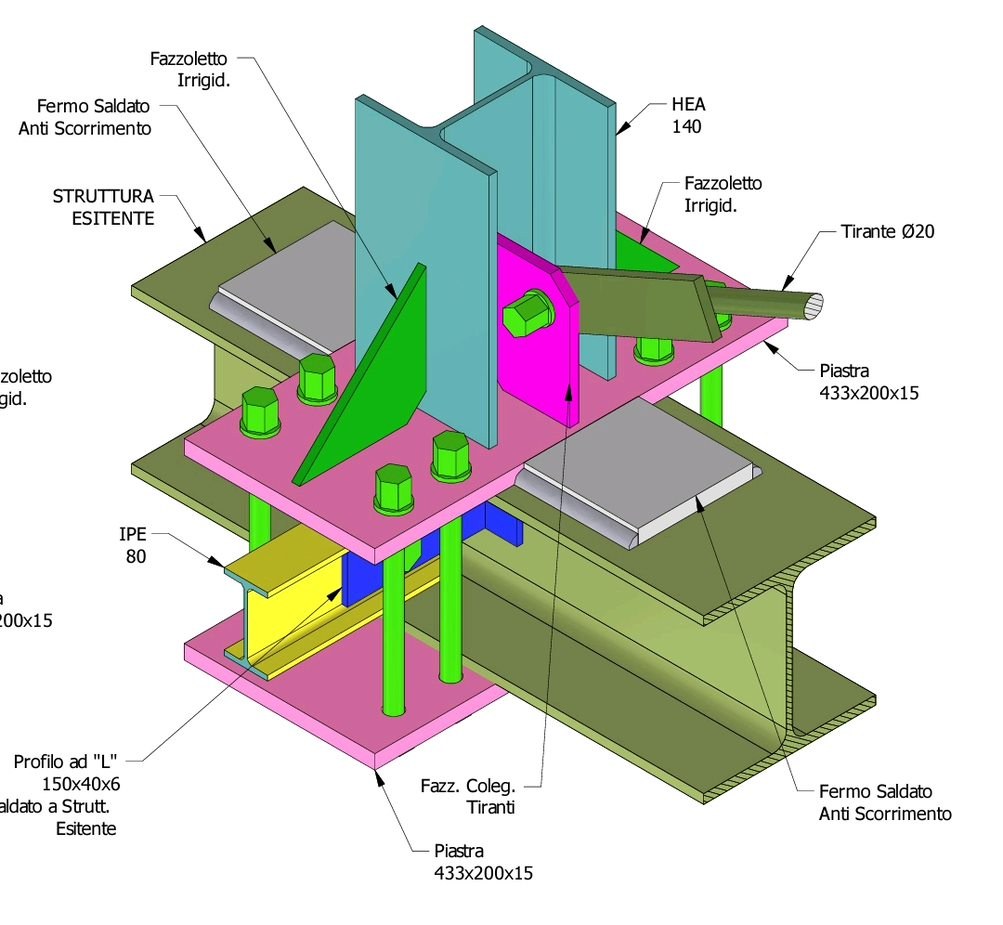
We work on entirely new structures and on strengthening or extension work to existing buildings alike. In the first case, the model is built from scratch, coordinated with the architecture and the other trades from the execution design stage onward. In the second, the new work has to fit into a model that starts from a survey of the existing conditions: the connections between new members and the existing structure — plates, welded anti-slip stops, anchors — need dedicated detailing, checked point by point, because they're working against real geometry that almost never matches an archive drawing exactly.
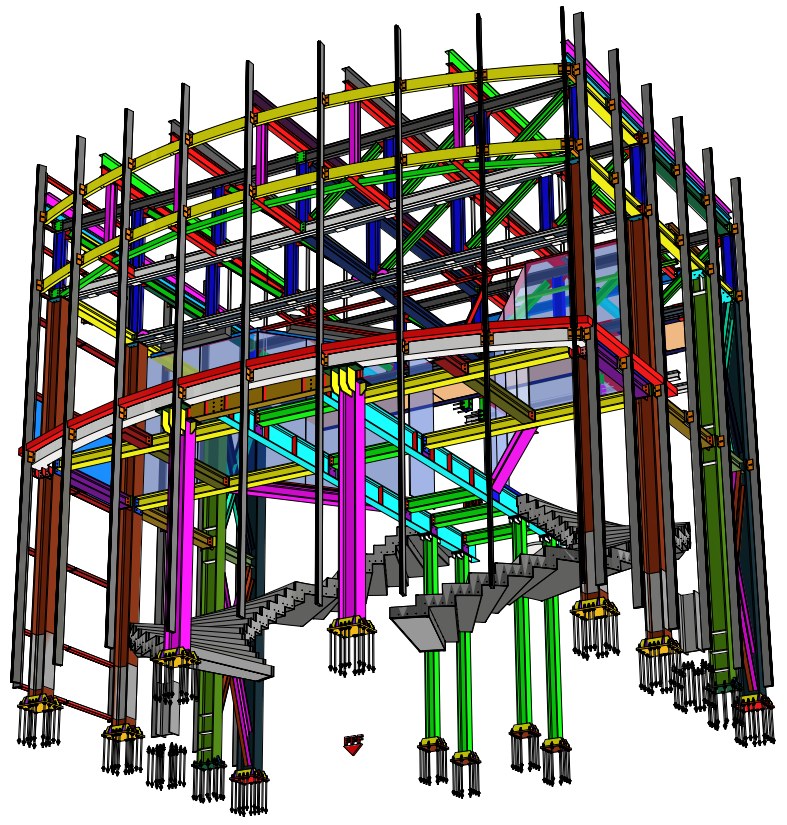
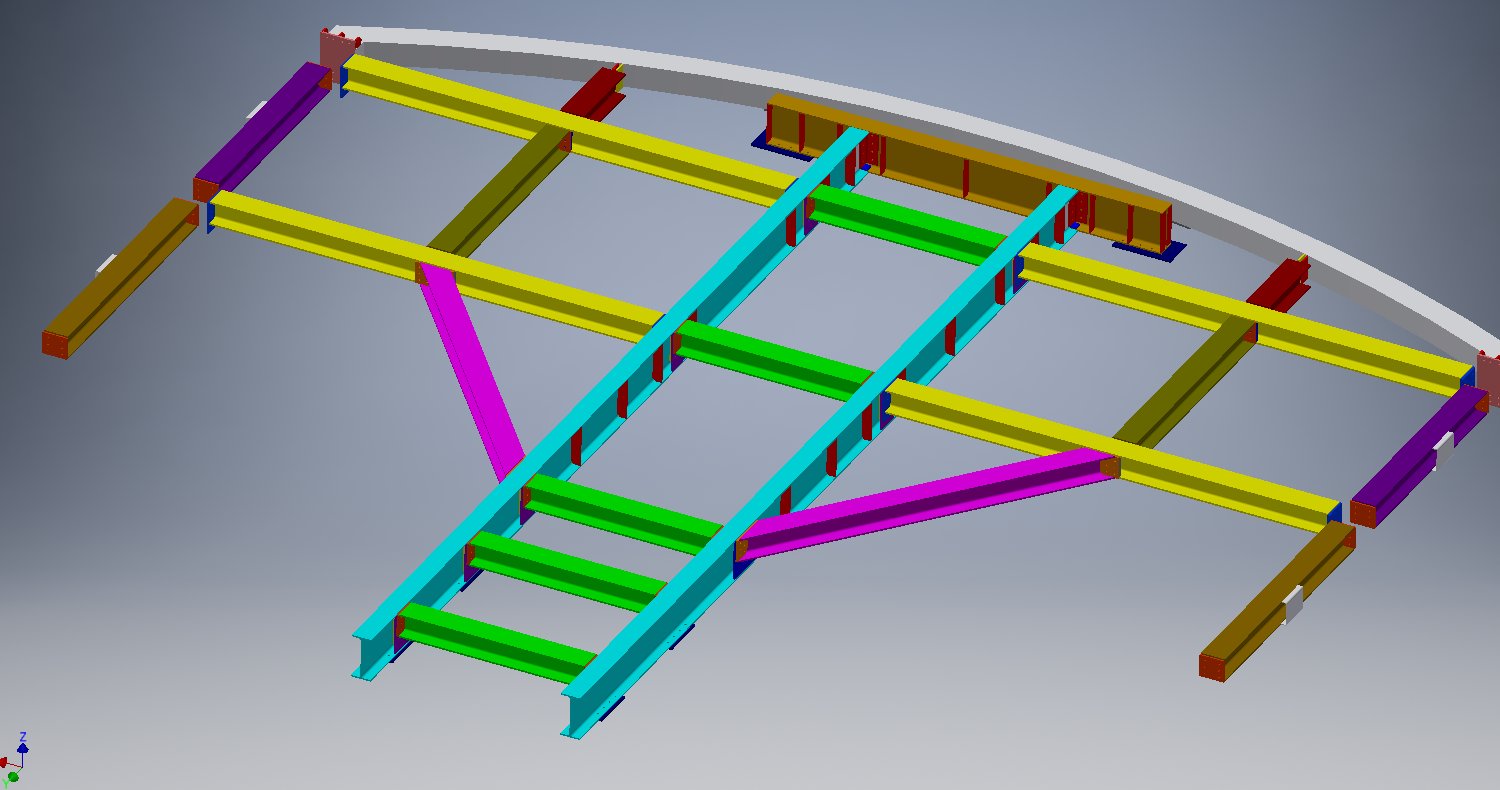
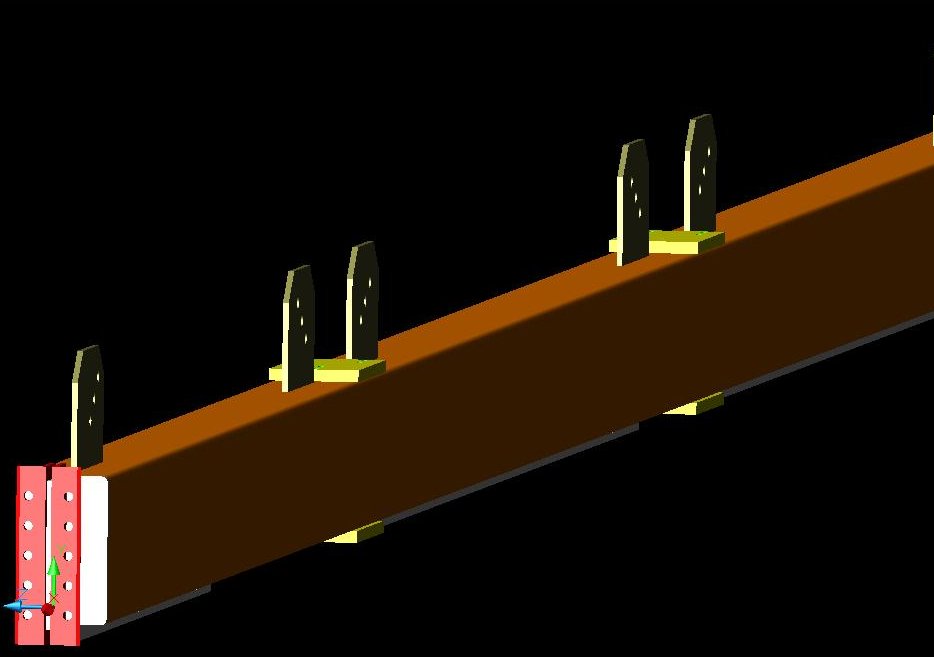
Aeffe S.p.A. new offices — structural model and floor deck
The complete BIM model of the steel structure for the Aeffe S.p.A. / Alberta Ferretti Fashion Group offices in Rimini, with the floor deck detail that makes up its curved roof.
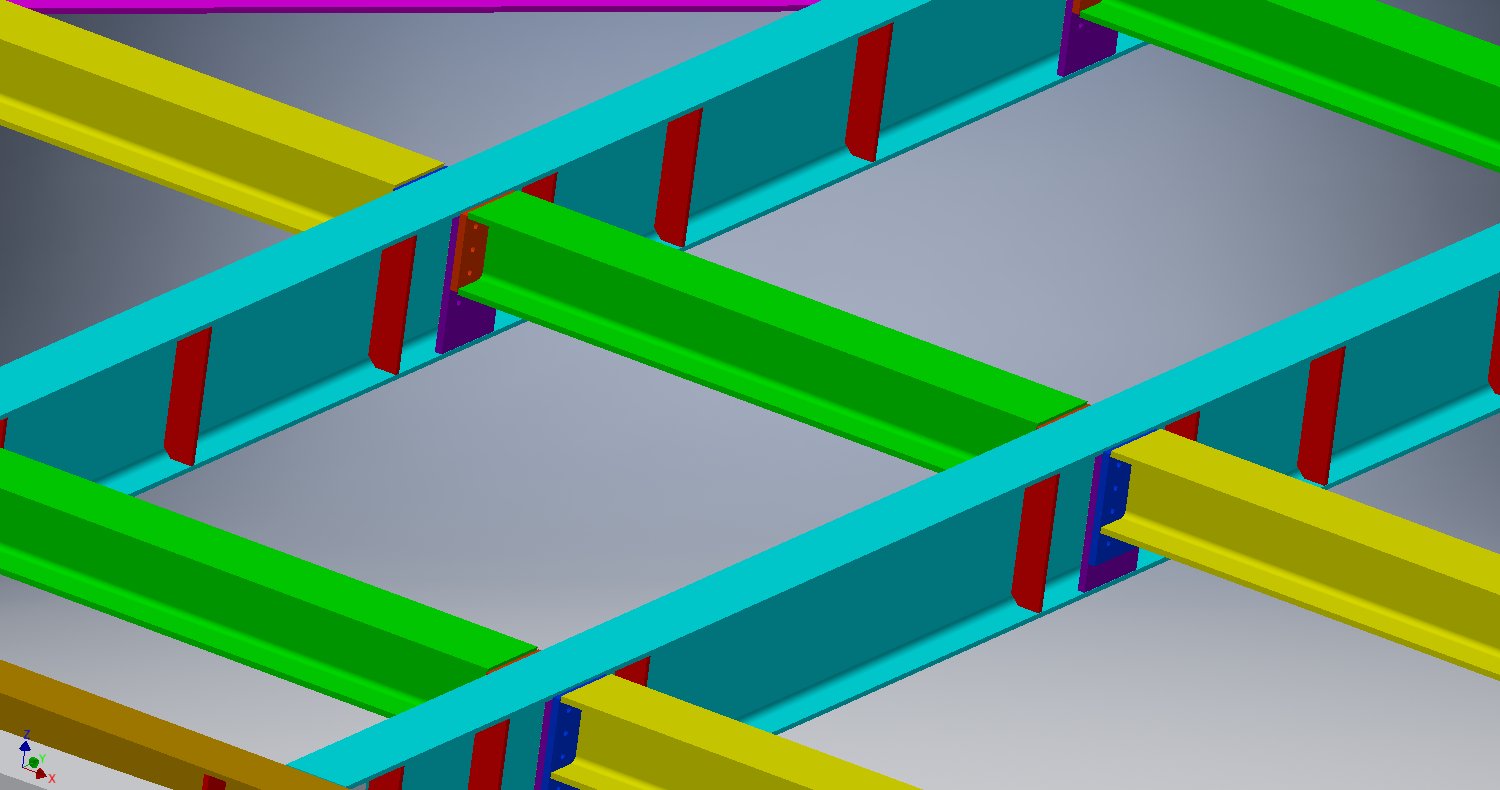
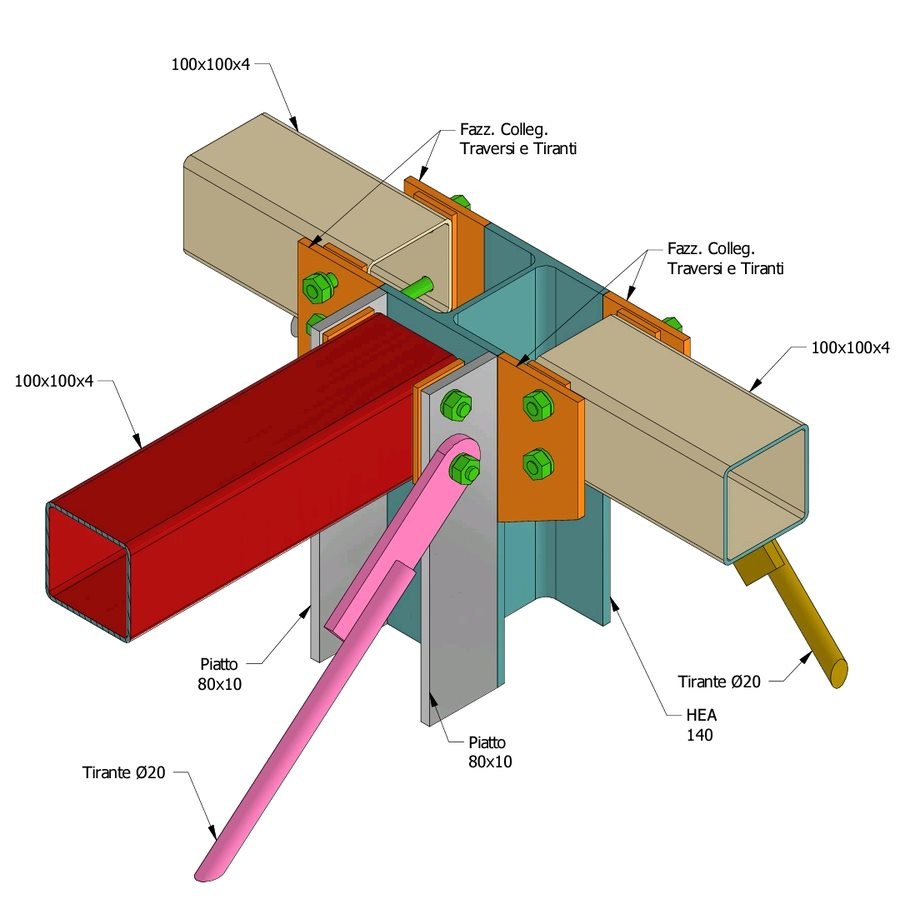
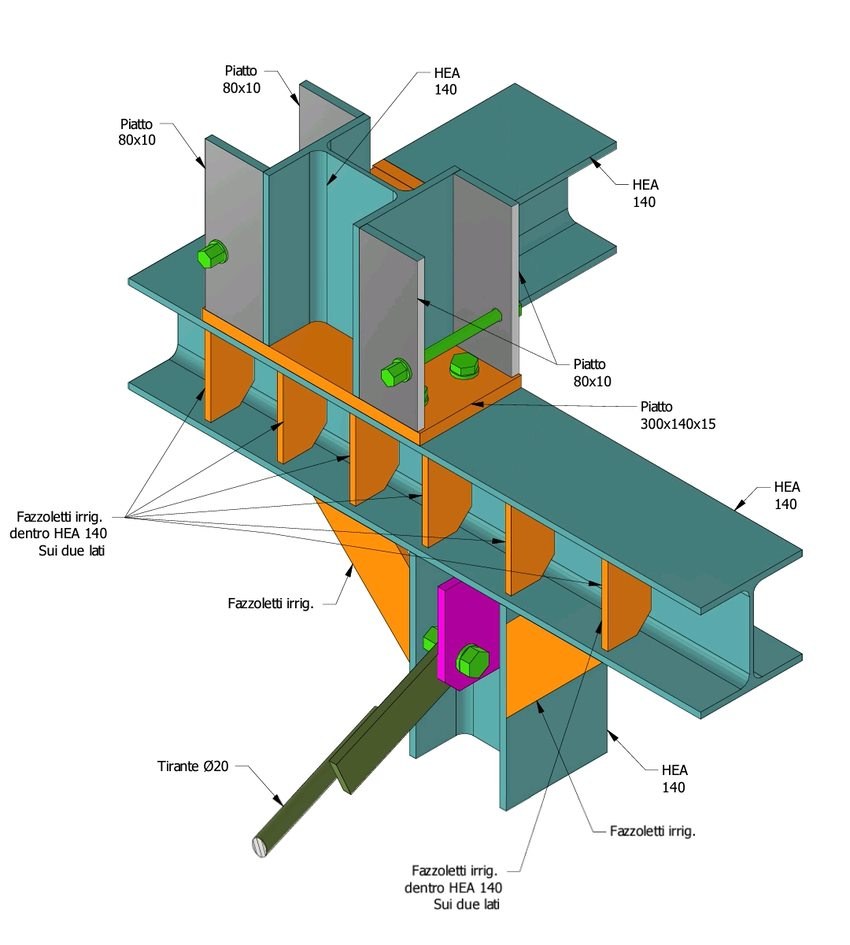
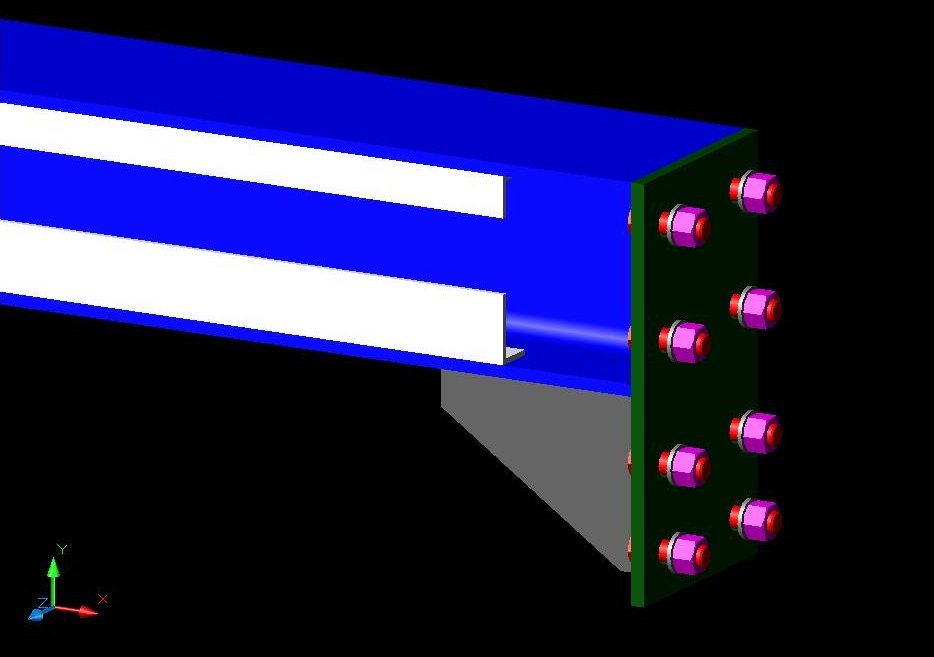
Connection details, including on an existing structure
The same BIM model goes right down to the individual bolted joint: three examples from the Aeffe project's calculation report, the last of which is a strengthening connection onto an existing structure, not a joint between two new members.
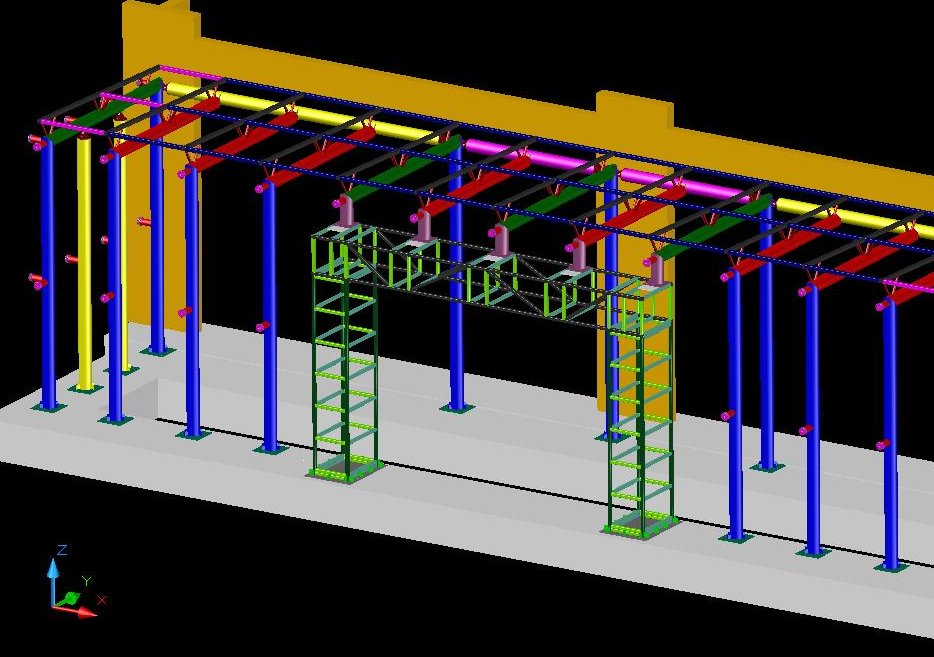
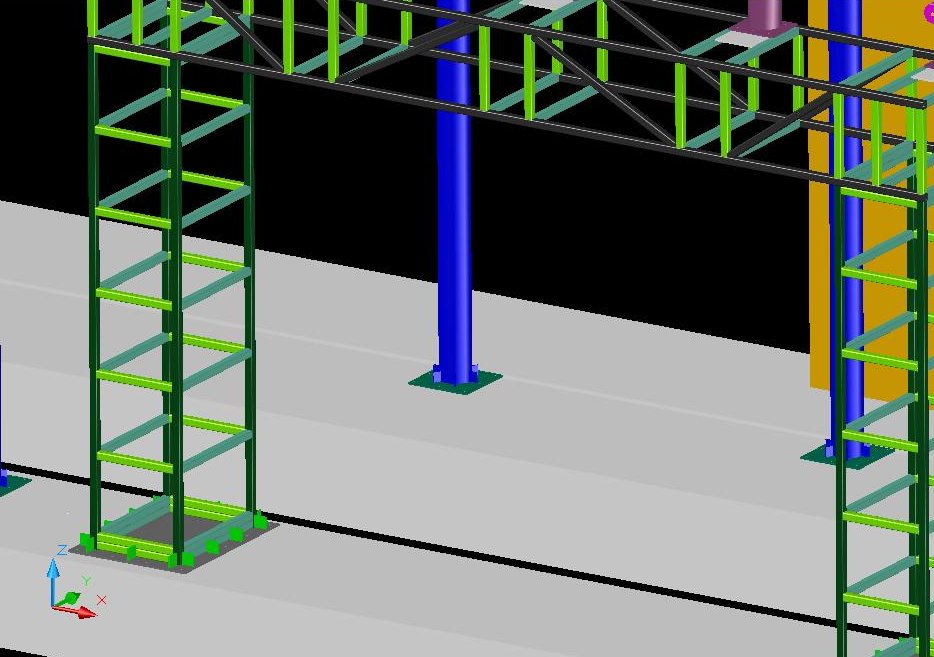
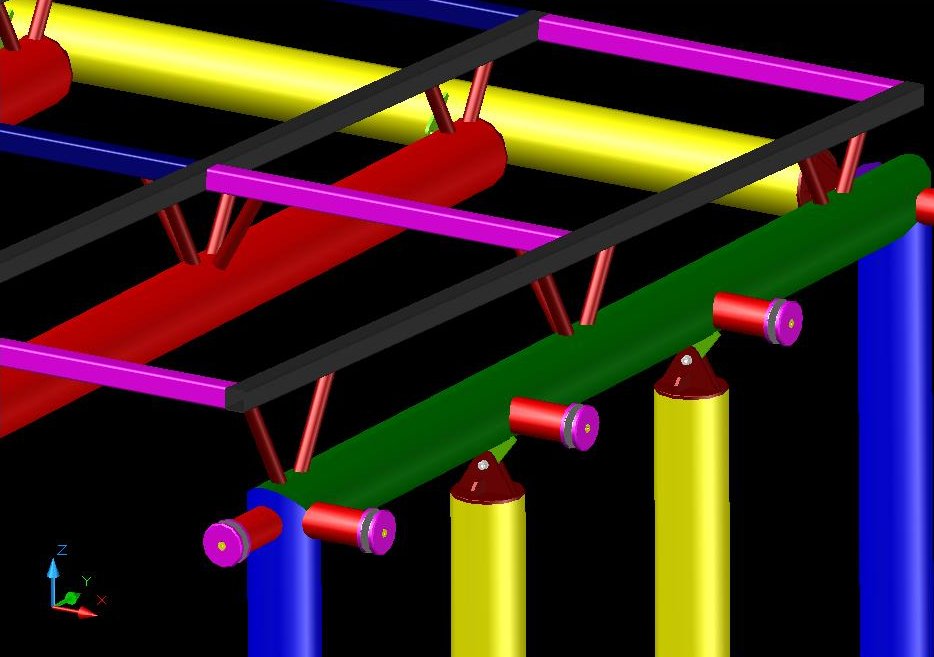
La Perla entrance — steel portal frame
The BIM model of the steel portal frame for the new La Perla entrance, with the supporting structure for the service walkways at height.
Lodi steel structure
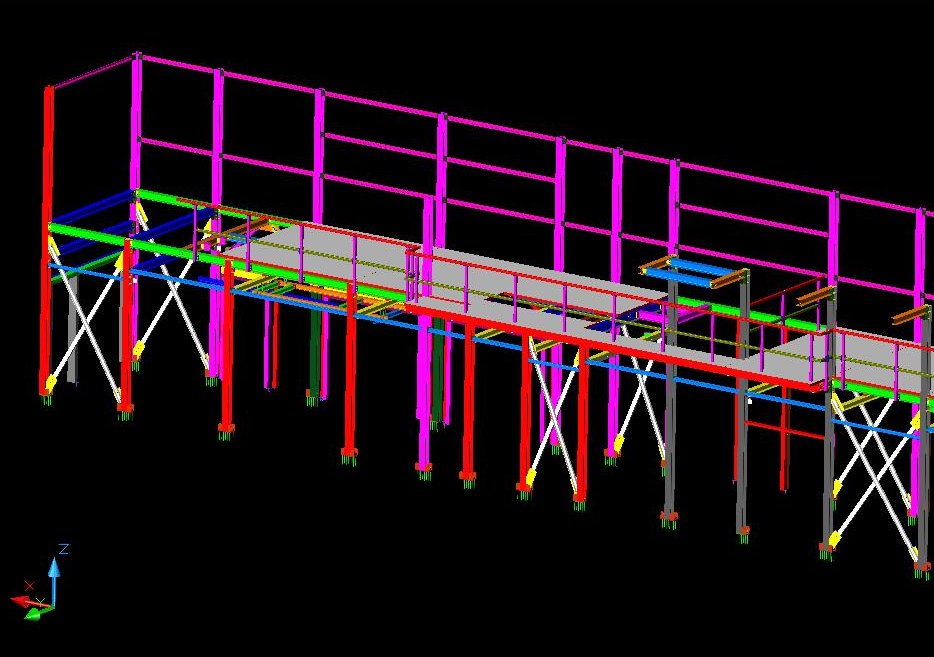
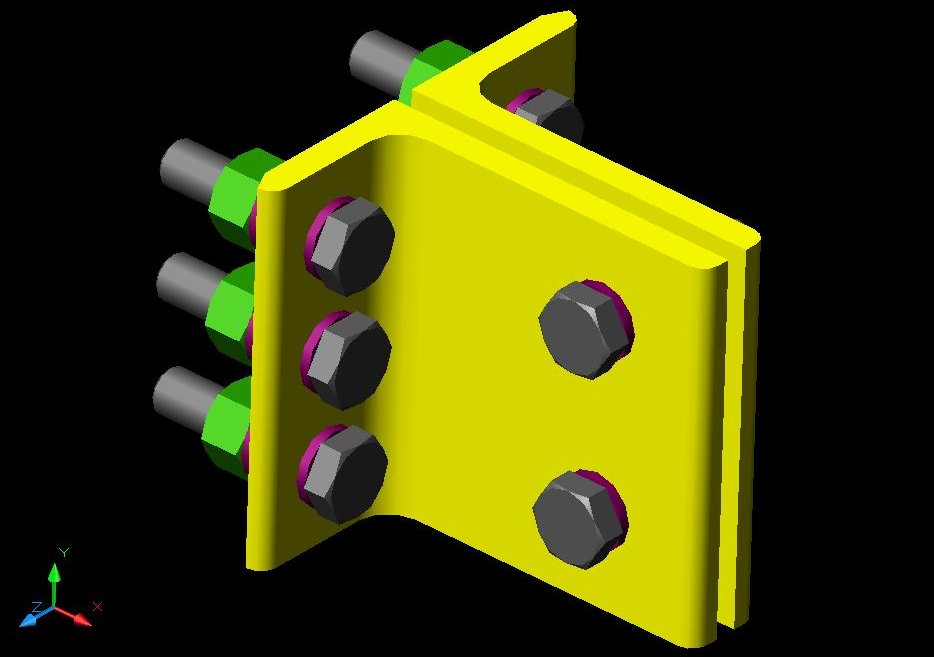
The complete BIM model of a multi-storey steel structure in Lodi, from the overall frame down to the individual bolted joints.
Frequently asked questions
The most common questions on what BIM is and how we apply it on projects.
What is BIM and how does it differ from traditional CAD?
Traditional CAD, even in 3D, describes geometry: lines, surfaces, solids with no information attached. BIM (Building Information Modeling) describes objects: every beam, plate or bolt in the model carries its material, section, quantity and relationships with the surrounding elements. That's what allows a material list to be extracted automatically, interferences to be checked, and a change to propagate to every linked drawing — something a plain 3D drawing can't do.
At what stage of the project does the BIM model come in?
From structural calculation onward: the model is born alongside the first checks and gradually gains detail as the project moves toward execution, until it becomes the basis for the production drawings and, at the end of the site works, for the as-built survey.
How does BIM help reduce errors on site?
Because calculation, construction drawings and the material list all come from the same model, instead of separate documents produced at different times by different people: a mismatch between "what the calculation says" and "what arrives at the workshop" — one of the most frequent causes of unplanned site variations — drops sharply once there's no longer two separate sources of truth to keep in sync by hand.
Can BIM be used for strengthening work on existing structures too?
Yes, and it's one of the uses where the method adds the most value: the model of the new work is built starting from a survey of existing conditions (site survey, laser scanner or point measurements), so that the anchor joints to the existing structure are checked against real geometry rather than an archive drawing that may no longer match the current situation.
What do I receive at the end of the project?
Depending on the project's needs: the 3D model in the required format, the views and construction drawings extracted from it, the material list for procurement and, when requested, the model updated to as-built status once installation is complete.
Need BIM coordination for your project?
BIM modelling is also available as a standalone service, with no commitment to the rest of the design process.